
4 Middleport Road • Brant, ON photo 1
4 Middleport Road • Brant, ON photo 2
4 Middleport Road • Brant, ON photo 3
4 Middleport Road • Brant, ON photo 4
4 Middleport Road • Brant, ON photo 5
4 Middleport Road • Brant, ON photo 6
4 Middleport Road • Brant, ON photo 7
4 Middleport Road • Brant, ON photo 8
4 Middleport Road • Brant, ON photo 9
4 Middleport Road • Brant, ON photo 10
4 Middleport Road • Brant, ON photo 11
4 Middleport Road • Brant, ON photo 12
4 Middleport Road • Brant, ON photo 13
4 Middleport Road • Brant, ON photo 14
4 Middleport Road • Brant, ON photo 15
4 Middleport Road • Brant, ON photo 16
4 Middleport Road • Brant, ON photo 17
4 Middleport Road • Brant, ON photo 18
4 Middleport Road • Brant, ON photo 19
4 Middleport Road • Brant, ON photo 20
4 Middleport Road • Brant, ON photo 21
4 Middleport Road • Brant, ON photo 22
4 Middleport Road • Brant, ON photo 23
4 Middleport Road • Brant, ON photo 24
4 Middleport Road • Brant, ON photo 25
4 Middleport Road • Brant, ON photo 26
4 Middleport Road • Brant, ON photo 27
4 Middleport Road • Brant, ON photo 28
4 Middleport Road • Brant, ON photo 29
4 Middleport Road • Brant, ON photo 30
4 Middleport Road • Brant, ON photo 31
4 Middleport Road • Brant, ON photo 32
4 Middleport Road • Brant, ON photo 33
4 Middleport Road • Brant, ON photo 34
4 Middleport Road • Brant, ON photo 35
4 Middleport Road • Brant, ON photo 36
4 Middleport Road • Brant, ON photo 37
4 Middleport Road • Brant, ON photo 38
4 Middleport Road • Brant, ON photo 39
4 Middleport Road • Brant, ON photo 40
4 Middleport Road • Brant, ON photo 41
4 Middleport Road • Brant, ON photo 42
4 Middleport Road • Brant, ON photo 43
4 Middleport Road • Brant, ON photo 44
4 Middleport Road • Brant, ON photo 45
4 Middleport Road • Brant, ON photo 46
4 Middleport Road • Brant, ON photo 47
4 Middleport Road • Brant, ON photo 48
1 / 48
$2,999,990
4 Middleport Road • Brant, ONExtended▼ 14.04%
Courtesy of RE/MAX ESCARPMENT REALTY INC.
5+2
Bedrooms
7
Bathrooms
3000-3500
Square feet
15
Parking

About this home

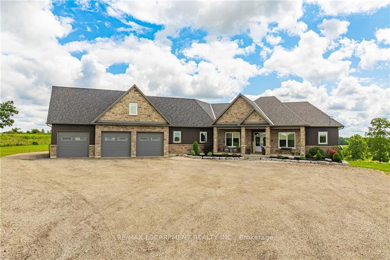
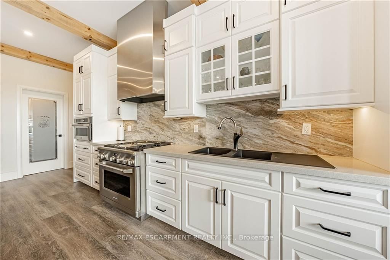
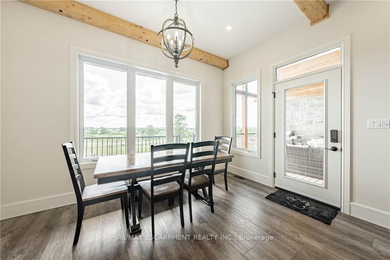
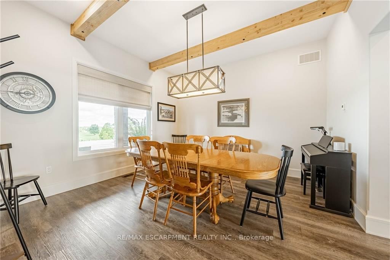
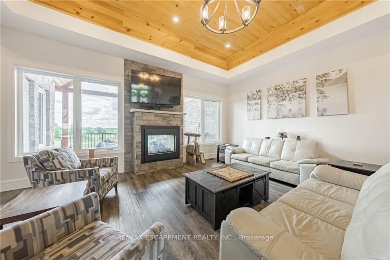
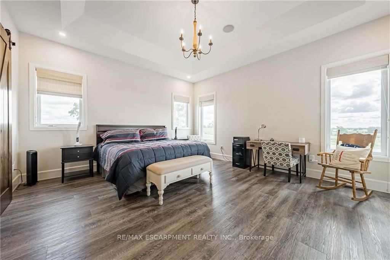
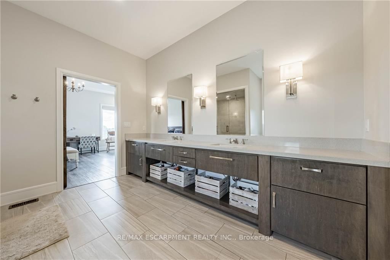
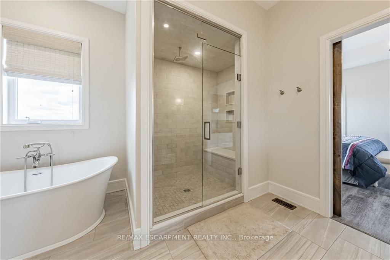
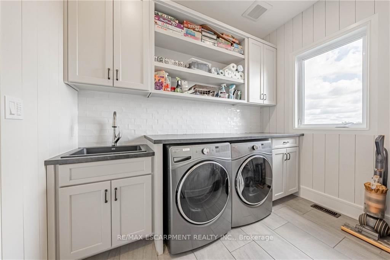
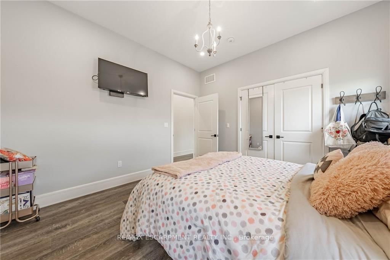
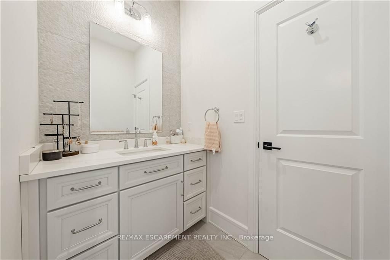
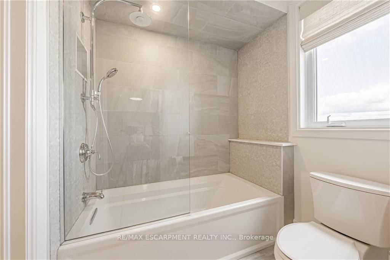
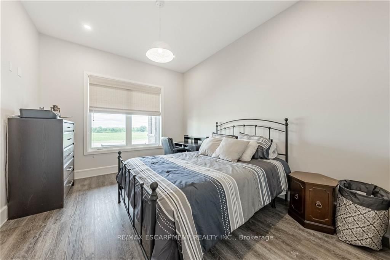
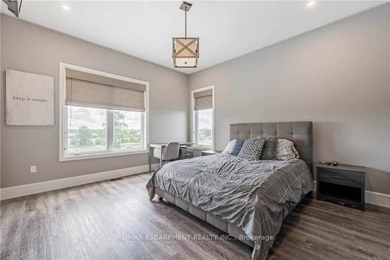
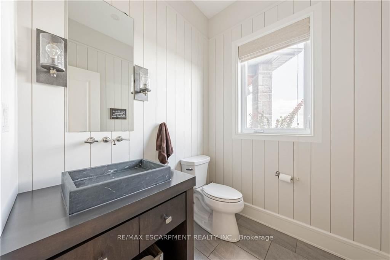
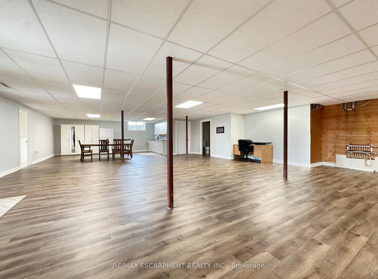
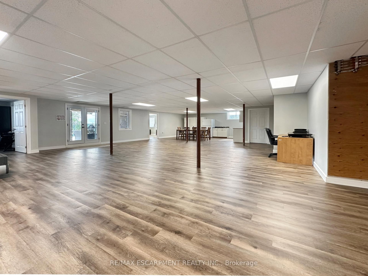
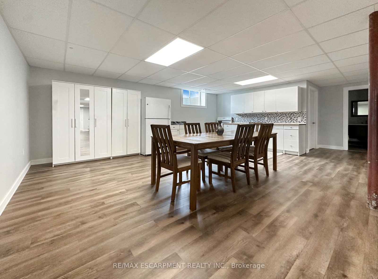
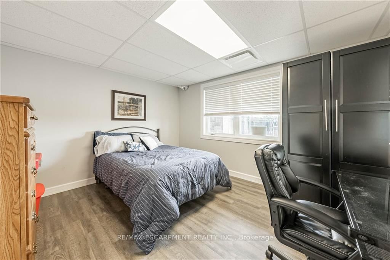
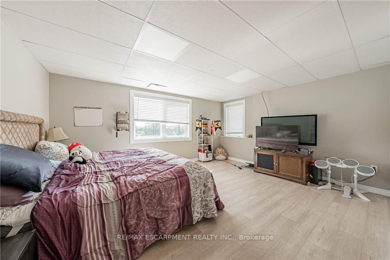
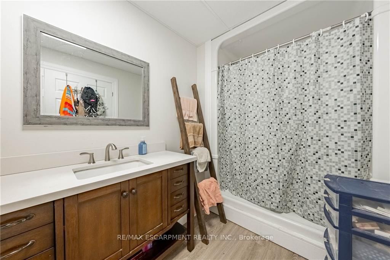
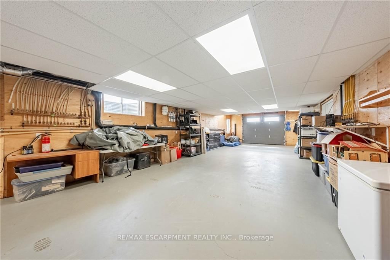
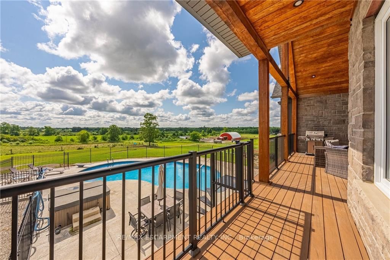
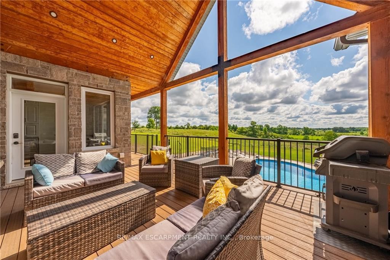
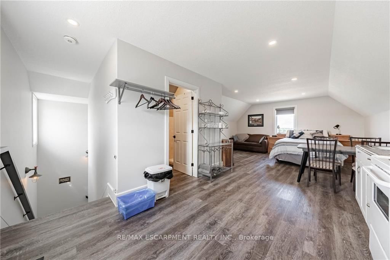
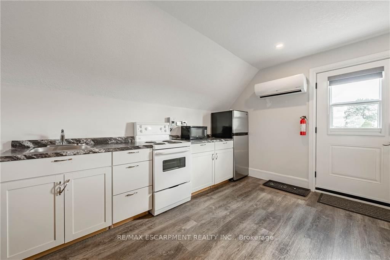
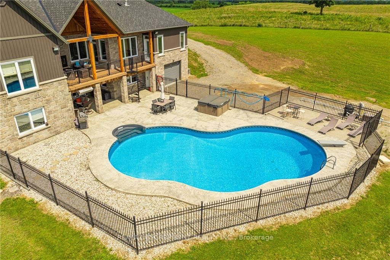
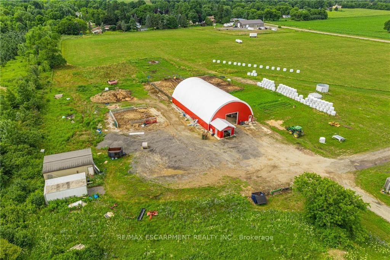
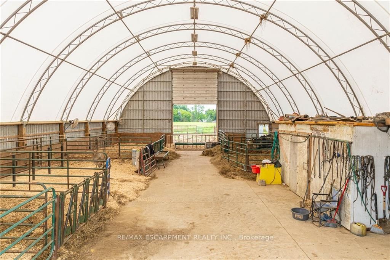
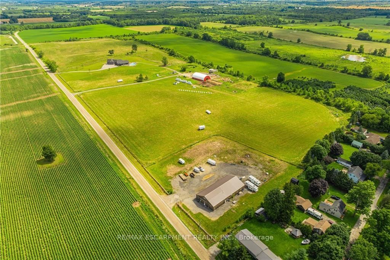
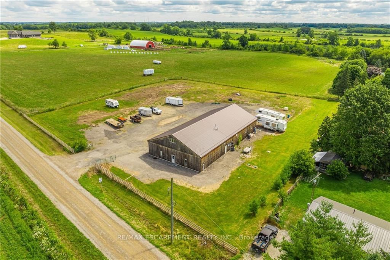
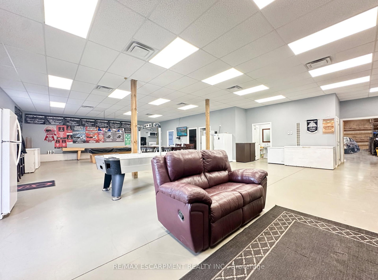
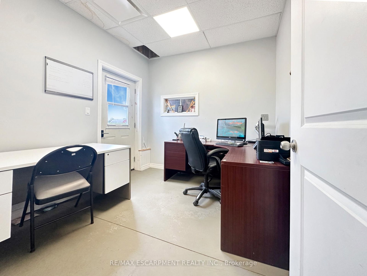
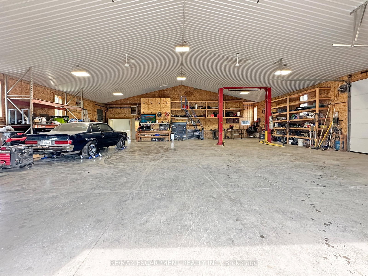
Welcome to your dream estate! This custom-built bungalow offers 5,500 sq ft of luxurious living space on 43 acres. It boasts three living spaces, ideal for intergenerational living. The main floor features an open layout with a high-end kitchen flowing into the great room. A double-sided fireplace warms the living room and balcony overlooking the heated saltwater pool. Four bedrooms include a primary suite with a 5-piece ensuite, plus three more bedrooms on the main level. The loft offers a private escape with a kitchenette, bedroom, bath, and separate entrance. The basement, also with a separate entrance, has two bedrooms, a bath, kitchenette, and large living area. Property highlights include a 50' x 84' barn, ideal for a hobby farm, and a 5,659 sq ft shop with offices and workshop. This home offers rare amenities!

Property details

Property type
Rural Residential
Style
Bungalow
Approx. age (yrs)
0-5
Total rooms
10
Lot size
2601.07 × 775 ft
Property taxes
$7,931.84 (2023)
Occupancy
Flexible
Days on market
771
Status
Active
MLS®

Property history

Recently sold nearby

Listing data last updated: Aug 31, 2026, 11:50 a.m. EDT via TRREB IDX.

First listed: Jul 22, 2024, 3:48 p.m. EDT.