Advantage Group Real Estate
205 Sunnyridge Road • Hamilton, ON photo 1
205 Sunnyridge Road • Hamilton, ON photo 2
205 Sunnyridge Road • Hamilton, ON photo 3
205 Sunnyridge Road • Hamilton, ON photo 4
205 Sunnyridge Road • Hamilton, ON photo 5
205 Sunnyridge Road • Hamilton, ON photo 6
205 Sunnyridge Road • Hamilton, ON photo 7
205 Sunnyridge Road • Hamilton, ON photo 8
205 Sunnyridge Road • Hamilton, ON photo 9
205 Sunnyridge Road • Hamilton, ON photo 10
205 Sunnyridge Road • Hamilton, ON photo 11
205 Sunnyridge Road • Hamilton, ON photo 12
205 Sunnyridge Road • Hamilton, ON photo 13
205 Sunnyridge Road • Hamilton, ON photo 14
205 Sunnyridge Road • Hamilton, ON photo 15
205 Sunnyridge Road • Hamilton, ON photo 16
205 Sunnyridge Road • Hamilton, ON photo 17
205 Sunnyridge Road • Hamilton, ON photo 18
205 Sunnyridge Road • Hamilton, ON photo 19
205 Sunnyridge Road • Hamilton, ON photo 20
205 Sunnyridge Road • Hamilton, ON photo 21
205 Sunnyridge Road • Hamilton, ON photo 22
205 Sunnyridge Road • Hamilton, ON photo 23
205 Sunnyridge Road • Hamilton, ON photo 24
205 Sunnyridge Road • Hamilton, ON photo 25
205 Sunnyridge Road • Hamilton, ON photo 26
205 Sunnyridge Road • Hamilton, ON photo 27
205 Sunnyridge Road • Hamilton, ON photo 28
205 Sunnyridge Road • Hamilton, ON photo 29
205 Sunnyridge Road • Hamilton, ON photo 30
205 Sunnyridge Road • Hamilton, ON photo 31
205 Sunnyridge Road • Hamilton, ON photo 32
205 Sunnyridge Road • Hamilton, ON photo 33
205 Sunnyridge Road • Hamilton, ON photo 34
205 Sunnyridge Road • Hamilton, ON photo 35
205 Sunnyridge Road • Hamilton, ON photo 36
205 Sunnyridge Road • Hamilton, ON photo 37
205 Sunnyridge Road • Hamilton, ON photo 38
205 Sunnyridge Road • Hamilton, ON photo 39
205 Sunnyridge Road • Hamilton, ON photo 40
205 Sunnyridge Road • Hamilton, ON photo 41
New1 / 41
$899,999
205 Sunnyridge Road • Hamilton, ONNew
Courtesy of RE/MAX ESCARPMENT REALTY INC.
3
Bedrooms
2
Bathrooms
1100-1500
Square feet
10
Parking

About this home

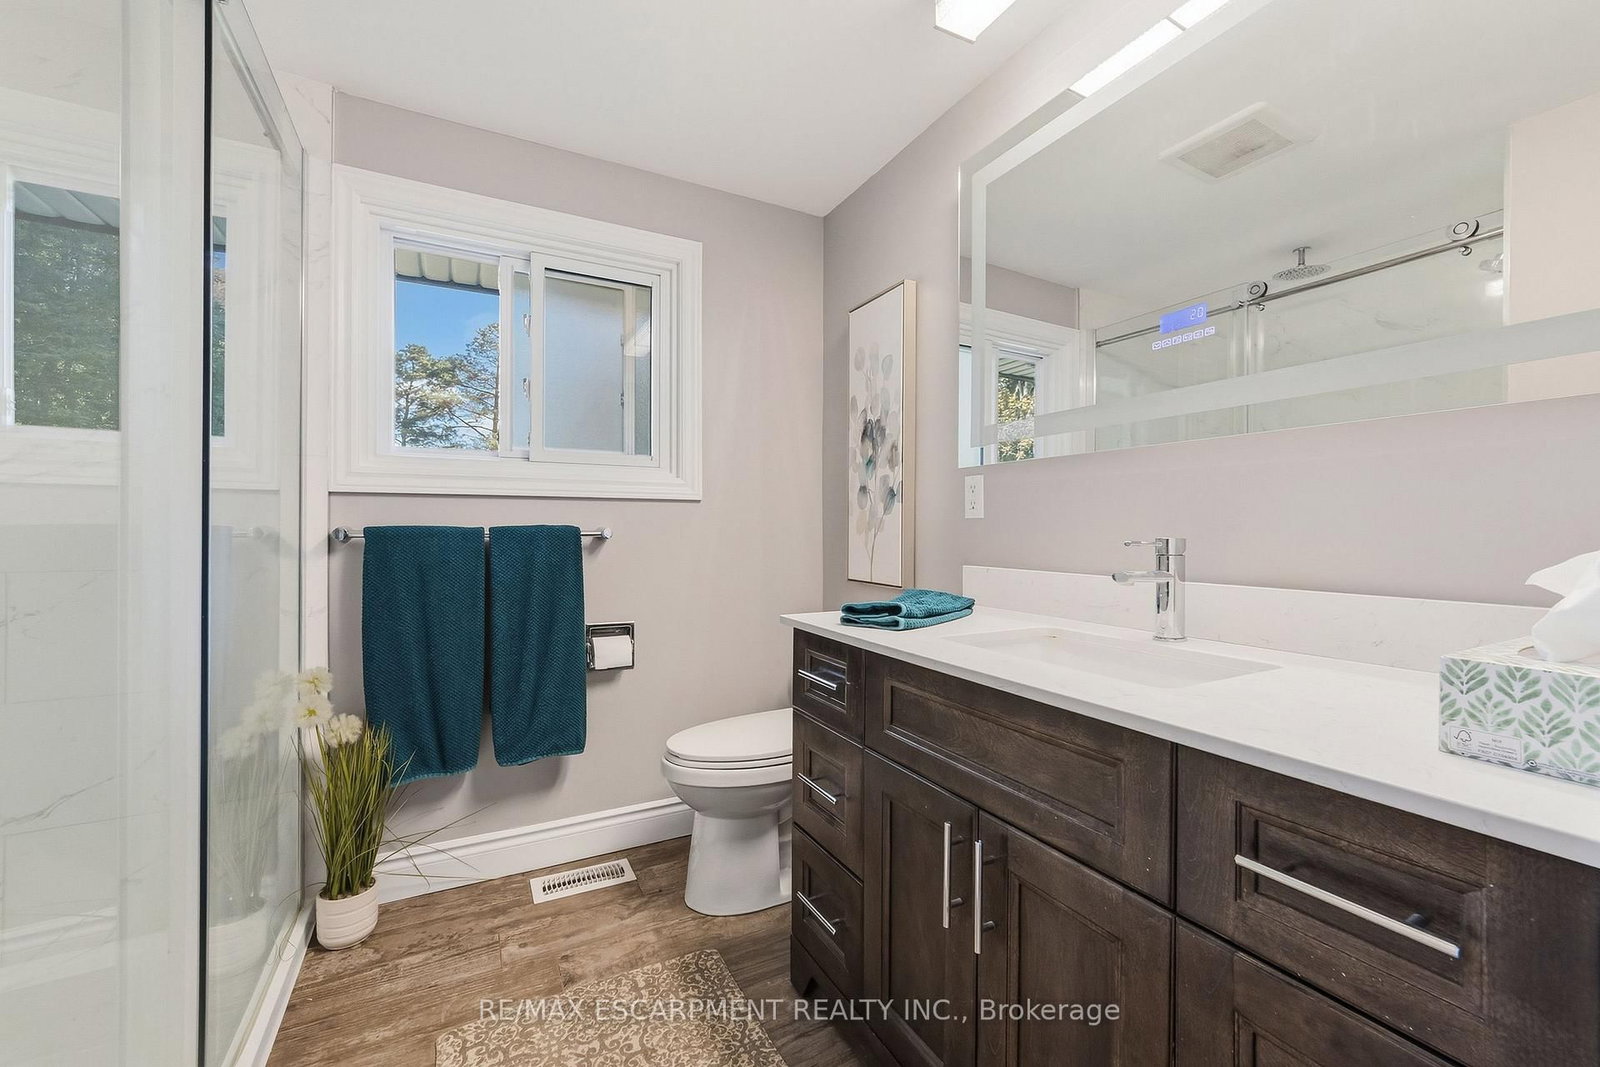
RARE 1.5-ACRE ANCASTER OPPORTUNITY! Set well back from the road on an impressive approximately 100' 692' property, this updated 3-bedroom sidesplit offers the space, privacy and possibilities that are increasingly hard to find. A standout feature is the rustic 27' 70' barn/outbuilding with 20' 27' workshop-ideal for buyers looking for storage, hobby or workspace. Surrounded by mature trees and park-like grounds, the home features an updated kitchen with granite counters and stainless steel appliances, hardwood flooring, gas fireplace, renovated bathroom, bright three-season sunroom and finished lower-level family room. Attached garage and parking for up to 10 vehicles. Enjoy country living and room to breathe while remaining within the Ancaster/Jerseyville area. A unique property with incredible potential inside and out.

Property details

Property type
Detached
Style
Sidesplit
Approx. age (yrs)
51-99
Total rooms
7
Lot size
99.77 × 691.78 ft
Property taxes
$5,681.07 (2026)
Occupancy
IMMEDIATE
Days on market
2
Status
Active
MLS®

Property history

Recently sold nearby

Listing data last updated: Oct 23, 2026, 7:40 p.m. EDT via TRREB IDX.

First listed: Oct 23, 2026, 7:40 p.m. EDT.