Advantage Group Real Estate
264 Mcguire Beach Road • Kawartha Lakes, ON photo 1
264 Mcguire Beach Road • Kawartha Lakes, ON photo 2
264 Mcguire Beach Road • Kawartha Lakes, ON photo 3
264 Mcguire Beach Road • Kawartha Lakes, ON photo 4
264 Mcguire Beach Road • Kawartha Lakes, ON photo 5
264 Mcguire Beach Road • Kawartha Lakes, ON photo 6
264 Mcguire Beach Road • Kawartha Lakes, ON photo 7
264 Mcguire Beach Road • Kawartha Lakes, ON photo 8
264 Mcguire Beach Road • Kawartha Lakes, ON photo 9
264 Mcguire Beach Road • Kawartha Lakes, ON photo 10
264 Mcguire Beach Road • Kawartha Lakes, ON photo 11
264 Mcguire Beach Road • Kawartha Lakes, ON photo 12
264 Mcguire Beach Road • Kawartha Lakes, ON photo 13
264 Mcguire Beach Road • Kawartha Lakes, ON photo 14
264 Mcguire Beach Road • Kawartha Lakes, ON photo 15
264 Mcguire Beach Road • Kawartha Lakes, ON photo 16
264 Mcguire Beach Road • Kawartha Lakes, ON photo 17
264 Mcguire Beach Road • Kawartha Lakes, ON photo 18
264 Mcguire Beach Road • Kawartha Lakes, ON photo 19
264 Mcguire Beach Road • Kawartha Lakes, ON photo 20
264 Mcguire Beach Road • Kawartha Lakes, ON photo 21
264 Mcguire Beach Road • Kawartha Lakes, ON photo 22
264 Mcguire Beach Road • Kawartha Lakes, ON photo 23
264 Mcguire Beach Road • Kawartha Lakes, ON photo 24
264 Mcguire Beach Road • Kawartha Lakes, ON photo 25
264 Mcguire Beach Road • Kawartha Lakes, ON photo 26
264 Mcguire Beach Road • Kawartha Lakes, ON photo 27
264 Mcguire Beach Road • Kawartha Lakes, ON photo 28
264 Mcguire Beach Road • Kawartha Lakes, ON photo 29
264 Mcguire Beach Road • Kawartha Lakes, ON photo 30
264 Mcguire Beach Road • Kawartha Lakes, ON photo 31
264 Mcguire Beach Road • Kawartha Lakes, ON photo 32
264 Mcguire Beach Road • Kawartha Lakes, ON photo 33
264 Mcguire Beach Road • Kawartha Lakes, ON photo 34
264 Mcguire Beach Road • Kawartha Lakes, ON photo 35
264 Mcguire Beach Road • Kawartha Lakes, ON photo 36
264 Mcguire Beach Road • Kawartha Lakes, ON photo 37
264 Mcguire Beach Road • Kawartha Lakes, ON photo 38
264 Mcguire Beach Road • Kawartha Lakes, ON photo 39
264 Mcguire Beach Road • Kawartha Lakes, ON photo 40
264 Mcguire Beach Road • Kawartha Lakes, ON photo 41
264 Mcguire Beach Road • Kawartha Lakes, ON photo 42
264 Mcguire Beach Road • Kawartha Lakes, ON photo 43
264 Mcguire Beach Road • Kawartha Lakes, ON photo 44
264 Mcguire Beach Road • Kawartha Lakes, ON photo 45
264 Mcguire Beach Road • Kawartha Lakes, ON photo 46
264 Mcguire Beach Road • Kawartha Lakes, ON photo 47
264 Mcguire Beach Road • Kawartha Lakes, ON photo 48
264 Mcguire Beach Road • Kawartha Lakes, ON photo 49
264 Mcguire Beach Road • Kawartha Lakes, ON photo 50
New1 / 50
$599,900
264 Mcguire Beach Road • Kawartha Lakes, ONNew
Courtesy of RE/MAX COUNTRY LAKES REALTY INC.
3
Bedrooms
2
Bathrooms
1500-2000
Square feet
4
Parking

About this home

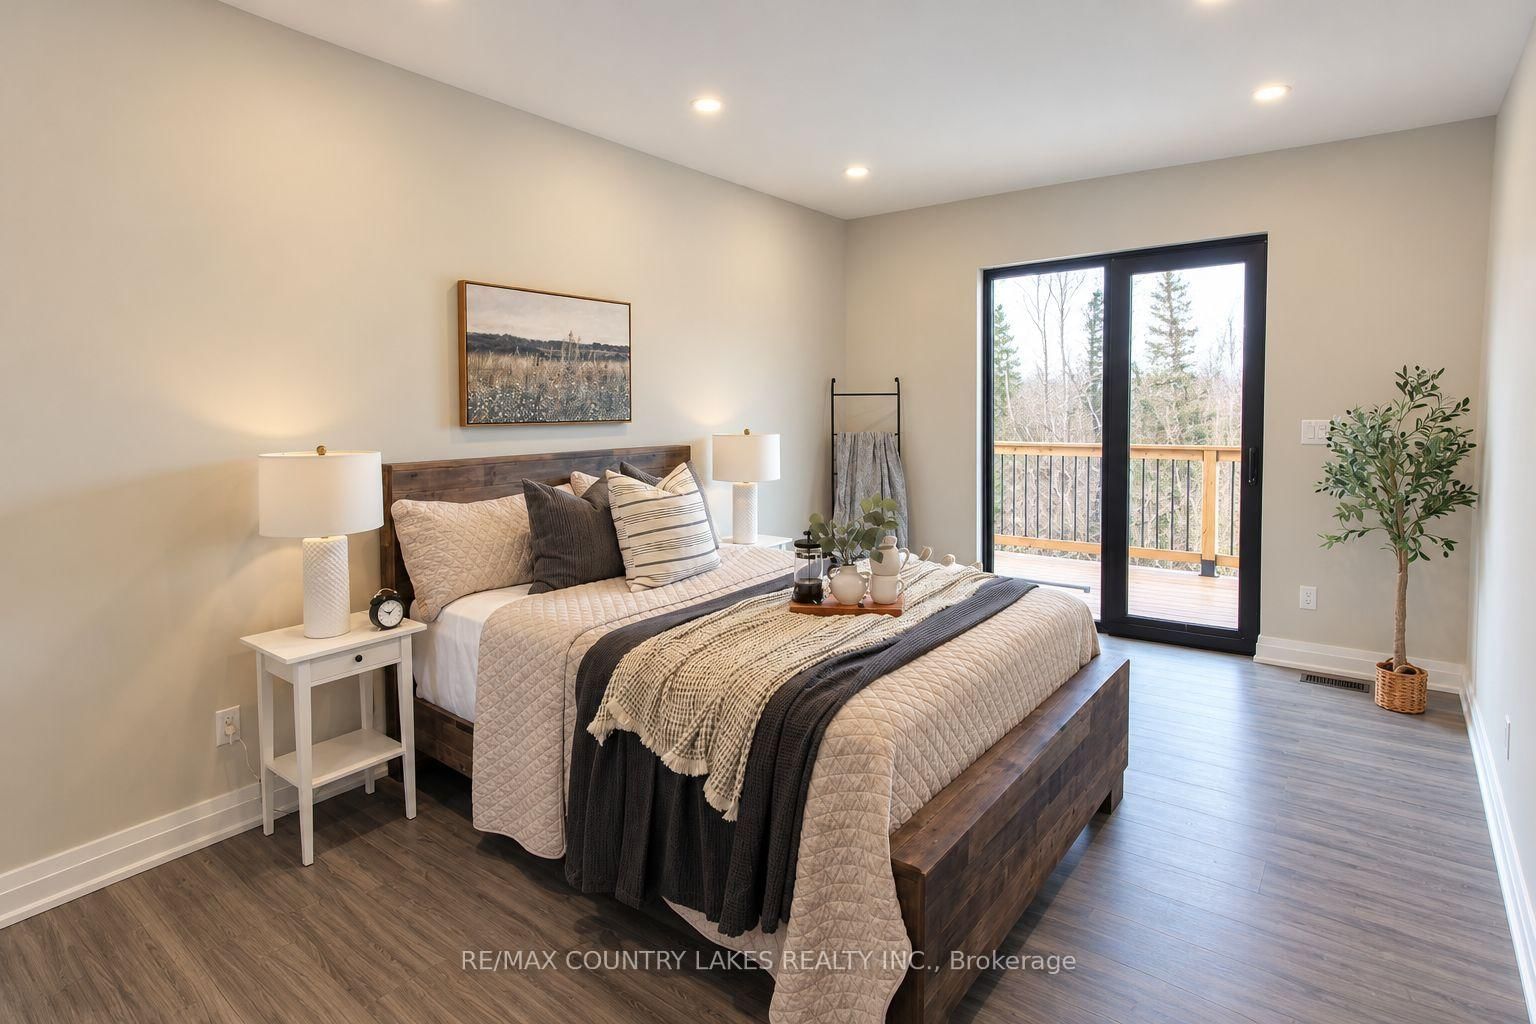
Custom-built 3-bedroom raised bungalow set on a generous 70' x 226' lot with shared deeded access to Canal Lake. This thoughtfully designed home features an open-concept kitchen and living area highlighted by a dramatic 16-footcathedral ceiling, airtight wood stove, and oversized retractable sliding glass doors leading to a spacious 400sqft. rear deck overlooking the surrounding woods. The modern kitchen is equipped with high-end European cabinetry with soft-close drawers and doors, premium stainless steel appliances, and a separate walk-in pantry complete with custom built-ins. A functional mudroom at the front entrance also features custom built-ins. The primary bedroom offers a 3-piece ensuite featuring a spa-style shower system with rain head, as well as direct walkout access to the rear deck. All bedrooms are outfitted with custom floor-to-ceiling wardrobes, providing exceptional storage and clean design. The lower level remains unfinished and ready for future expansion, offering 8-foot ceilings and a walkout to the yard. Additional quality features include triple-glazed European tilt-and-twist windows, oversized sliding glass doors Triple-glazed European tilt-and-twist windows provide energy efficiency and abundant natural light throughout. Also includes a fully automated reverse osmosis water filtration system with additional 300-gallonstorage tanks. Comfort is ensured year-round with a high-efficiency propane furnace, central air, and a durable metal roof. Located on a quiet dead-end street with minimal traffic, the property includes shared deeded access to Canal Lake just a short walk away, offering a boat launch, picnic area, swimming, fishing, and endless boating as part of the Trent-Severn waterway system. This property offers the perfect country escape for your year-round home or cottage with lake side living while remaining only 1.5 hours from the GTA.

Property details

Property type
Detached
Style
Bungalow-Raised
Approx. age (yrs)
0-5
Total rooms
7
Lot size
68.43 × 226.16 ft
Property taxes
$3,854 (2026)
Occupancy
Immediate
Days on market
2
Status
Active
MLS®

Property history

Recently sold nearby

Listing data last updated: Oct 23, 2026, 7:29 p.m. EDT via TRREB IDX.

First listed: Oct 23, 2026, 7:29 p.m. EDT.