Advantage Group Real Estate
47 Eastwood Drive • Kitchener, ON photo 1
47 Eastwood Drive • Kitchener, ON photo 2
47 Eastwood Drive • Kitchener, ON photo 3
47 Eastwood Drive • Kitchener, ON photo 4
47 Eastwood Drive • Kitchener, ON photo 5
47 Eastwood Drive • Kitchener, ON photo 6
47 Eastwood Drive • Kitchener, ON photo 7
47 Eastwood Drive • Kitchener, ON photo 8
47 Eastwood Drive • Kitchener, ON photo 9
47 Eastwood Drive • Kitchener, ON photo 10
47 Eastwood Drive • Kitchener, ON photo 11
47 Eastwood Drive • Kitchener, ON photo 12
47 Eastwood Drive • Kitchener, ON photo 13
47 Eastwood Drive • Kitchener, ON photo 14
47 Eastwood Drive • Kitchener, ON photo 15
47 Eastwood Drive • Kitchener, ON photo 16
47 Eastwood Drive • Kitchener, ON photo 17
47 Eastwood Drive • Kitchener, ON photo 18
47 Eastwood Drive • Kitchener, ON photo 19
47 Eastwood Drive • Kitchener, ON photo 20
47 Eastwood Drive • Kitchener, ON photo 21
47 Eastwood Drive • Kitchener, ON photo 22
47 Eastwood Drive • Kitchener, ON photo 23
47 Eastwood Drive • Kitchener, ON photo 24
47 Eastwood Drive • Kitchener, ON photo 25
47 Eastwood Drive • Kitchener, ON photo 26
47 Eastwood Drive • Kitchener, ON photo 27
47 Eastwood Drive • Kitchener, ON photo 28
47 Eastwood Drive • Kitchener, ON photo 29
47 Eastwood Drive • Kitchener, ON photo 30
47 Eastwood Drive • Kitchener, ON photo 31
47 Eastwood Drive • Kitchener, ON photo 32
47 Eastwood Drive • Kitchener, ON photo 33
47 Eastwood Drive • Kitchener, ON photo 34
47 Eastwood Drive • Kitchener, ON photo 35
47 Eastwood Drive • Kitchener, ON photo 36
47 Eastwood Drive • Kitchener, ON photo 37
47 Eastwood Drive • Kitchener, ON photo 38
47 Eastwood Drive • Kitchener, ON photo 39
New1 / 39
$849,900
47 Eastwood Drive • Kitchener, ONNew
Courtesy of RE/MAX TWIN CITY REALTY INC.
3
Bedrooms
2
Bathrooms
2000-2500
Square feet
6
Parking

About this home

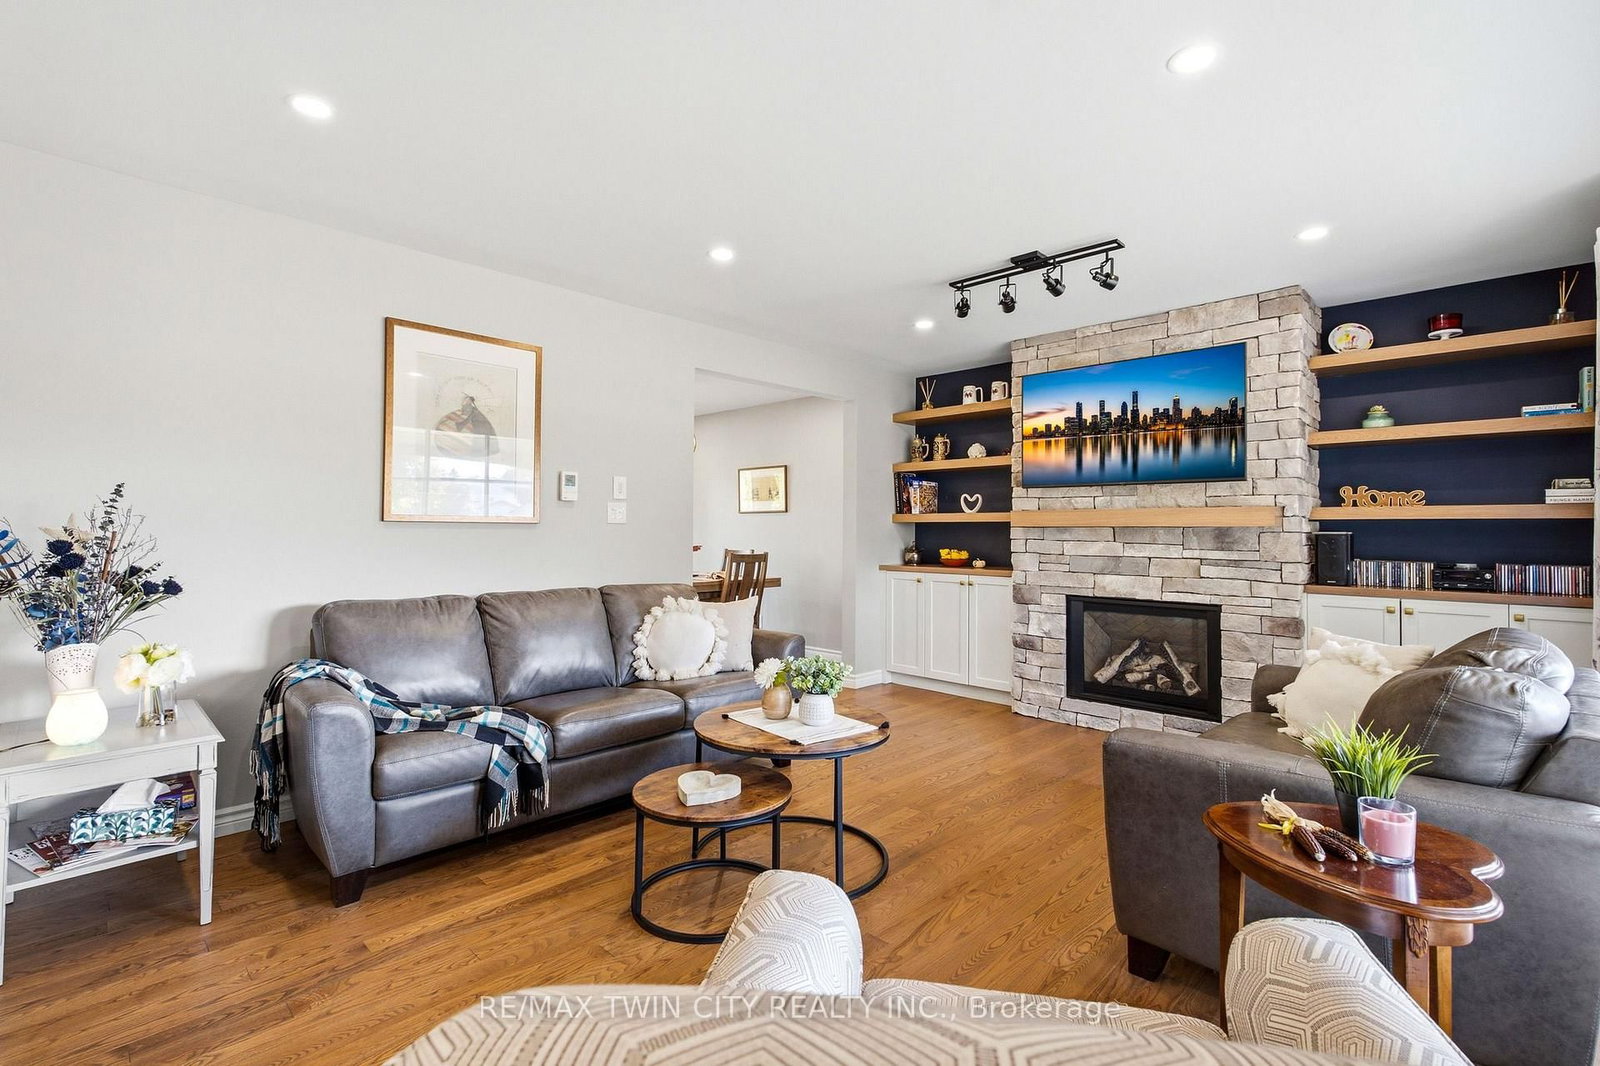
DESIRABLE STANLEY PARK NEIGHBOURHOOD - Move-in ready and extensively updated, this well-maintained home offers plenty of space inside and out. The main level features hardwood flooring and a beautifully renovated custom kitchen (2022) with quartz countertops, built-in appliances and double wall ovens. A separate family room addition features vaulted ceilings, a gas fireplace with and direct access to the backyard.Step outside to your own private retreat with an 18' x 36' heated inground pool, updated with a new heater and pump in 2023 and liner in 2018. A double-car garage provides plenty of additional parking and storage.Other updates include a new electrical panel (2022), quartz bathroom countertops (2022), new carpet on the stairs and upper hallway (2023), furnace and A/C (2015), upgraded attic insulation (2018), soundproofing between the main and upper levels, and a new shed roof (2023). A move-in ready home with major updates already completed, generous living space and a backyard built for summer.

Property details

Property type
Detached
Style
2-Storey
Approx. age (yrs)
51-99
Total rooms
12
Lot size
68 × 110 ft
Property taxes
$6,234 (2026)
Occupancy
Flexible
Days on market
2
Status
Active
MLS®

Property history

Recently sold nearby

Listing data last updated: Oct 24, 2026, 9:36 a.m. EDT via TRREB IDX.

First listed: Oct 23, 2026, 2:18 p.m. EDT.