Advantage Group Real Estate
8501 KELSEY Crescent • Niagara Falls, ON photo 1
8501 KELSEY Crescent • Niagara Falls, ON photo 2
8501 KELSEY Crescent • Niagara Falls, ON photo 3
8501 KELSEY Crescent • Niagara Falls, ON photo 4
8501 KELSEY Crescent • Niagara Falls, ON photo 5
8501 KELSEY Crescent • Niagara Falls, ON photo 6
8501 KELSEY Crescent • Niagara Falls, ON photo 7
8501 KELSEY Crescent • Niagara Falls, ON photo 8
8501 KELSEY Crescent • Niagara Falls, ON photo 9
8501 KELSEY Crescent • Niagara Falls, ON photo 10
8501 KELSEY Crescent • Niagara Falls, ON photo 11
8501 KELSEY Crescent • Niagara Falls, ON photo 12
8501 KELSEY Crescent • Niagara Falls, ON photo 13
8501 KELSEY Crescent • Niagara Falls, ON photo 14
8501 KELSEY Crescent • Niagara Falls, ON photo 15
8501 KELSEY Crescent • Niagara Falls, ON photo 16
8501 KELSEY Crescent • Niagara Falls, ON photo 17
8501 KELSEY Crescent • Niagara Falls, ON photo 18
8501 KELSEY Crescent • Niagara Falls, ON photo 19
8501 KELSEY Crescent • Niagara Falls, ON photo 20
8501 KELSEY Crescent • Niagara Falls, ON photo 21
8501 KELSEY Crescent • Niagara Falls, ON photo 22
8501 KELSEY Crescent • Niagara Falls, ON photo 23
8501 KELSEY Crescent • Niagara Falls, ON photo 24
8501 KELSEY Crescent • Niagara Falls, ON photo 25
8501 KELSEY Crescent • Niagara Falls, ON photo 26
8501 KELSEY Crescent • Niagara Falls, ON photo 27
8501 KELSEY Crescent • Niagara Falls, ON photo 28
8501 KELSEY Crescent • Niagara Falls, ON photo 29
8501 KELSEY Crescent • Niagara Falls, ON photo 30
8501 KELSEY Crescent • Niagara Falls, ON photo 31
8501 KELSEY Crescent • Niagara Falls, ON photo 32
8501 KELSEY Crescent • Niagara Falls, ON photo 33
8501 KELSEY Crescent • Niagara Falls, ON photo 34
8501 KELSEY Crescent • Niagara Falls, ON photo 35
8501 KELSEY Crescent • Niagara Falls, ON photo 36
8501 KELSEY Crescent • Niagara Falls, ON photo 37
8501 KELSEY Crescent • Niagara Falls, ON photo 38
8501 KELSEY Crescent • Niagara Falls, ON photo 39
8501 KELSEY Crescent • Niagara Falls, ON photo 40
8501 KELSEY Crescent • Niagara Falls, ON photo 41
8501 KELSEY Crescent • Niagara Falls, ON photo 42
8501 KELSEY Crescent • Niagara Falls, ON photo 43
8501 KELSEY Crescent • Niagara Falls, ON photo 44
New1 / 44
$739,900
8501 KELSEY Crescent • Niagara Falls, ONNew
Courtesy of REVEL Realty Inc., Brokerage
3+1
Bedrooms
4
Bathrooms
1500-2000
Square feet
3
Parking

About this home

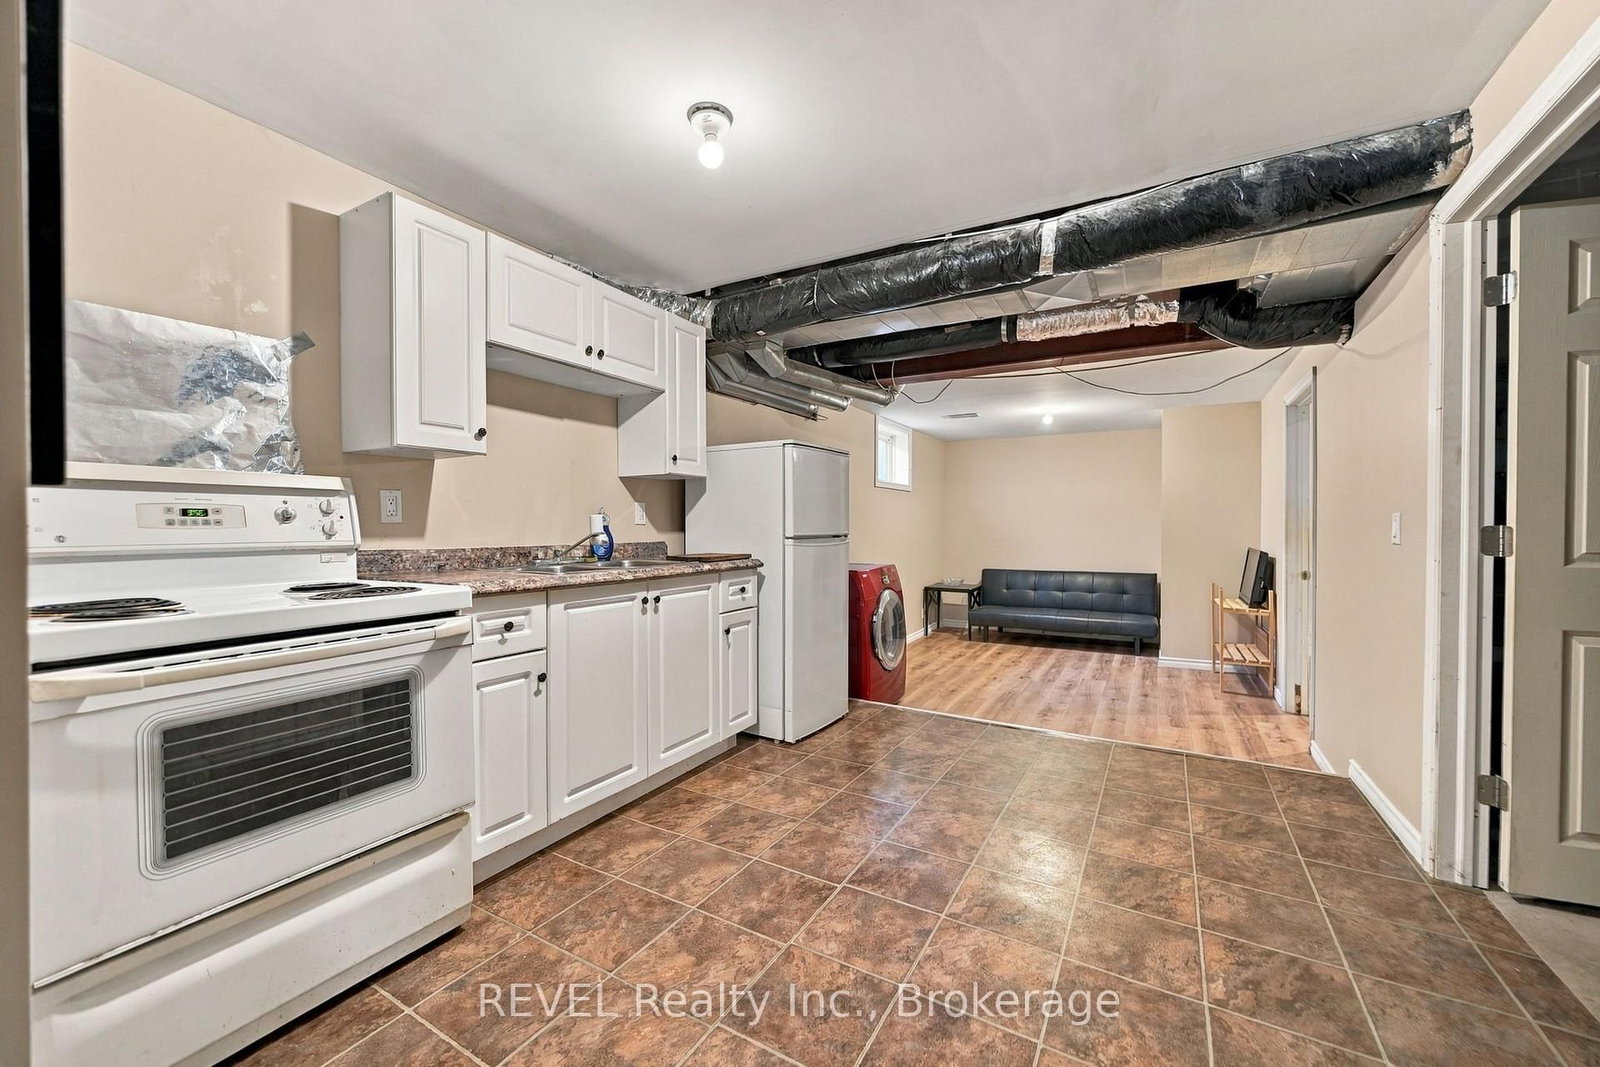
Located in Forestview Estates in Niagara Falls, this Kenmore-built two-storey home sits on a corner lot at Kelsey Crescent and Parkside Road. Featuring a brick and vinyl-sided exterior and a single-car garage, the home offers an open-concept main floor with a kitchen, dinette and living room. The bright living room features patio doors leading to the rear yard, while the upgraded kitchen and dinette area provide a welcoming space for everyday living. A convenient 2-piece bathroom completes the main floor. Upstairs, you'll find three bedrooms, including a primary bedroom with a walk-in closet and 3-piece ensuite, along with an additional 4-piece bathroom. The fully finished basement offers additional living space with a kitchen, living room, office or bedroom, laundry and a 3-piece bathroom. Outside, the fully fenced rear yard features a gate. Conveniently located close to parks, schools, shopping and other amenities, with easy access to major highways.

Property details

Property type
Detached
Style
2-Storey
Approx. age (yrs)
16-30
Total rooms
6
Lot size
35.82 × 114.9 ft
Property taxes
$5,400 (2026)
Occupancy
flexible
Days on market
2
Status
Active
MLS®

Property history

Recently sold nearby

Listing data last updated: Oct 23, 2026, 2:15 p.m. EDT via TRREB IDX.

First listed: Oct 23, 2026, 2:11 p.m. EDT.