Advantage Group Real Estate
516 4th Avenue E • Owen Sound, ON photo 1
516 4th Avenue E • Owen Sound, ON photo 2
516 4th Avenue E • Owen Sound, ON photo 3
516 4th Avenue E • Owen Sound, ON photo 4
516 4th Avenue E • Owen Sound, ON photo 5
516 4th Avenue E • Owen Sound, ON photo 6
516 4th Avenue E • Owen Sound, ON photo 7
516 4th Avenue E • Owen Sound, ON photo 8
516 4th Avenue E • Owen Sound, ON photo 9
516 4th Avenue E • Owen Sound, ON photo 10
516 4th Avenue E • Owen Sound, ON photo 11
516 4th Avenue E • Owen Sound, ON photo 12
516 4th Avenue E • Owen Sound, ON photo 13
516 4th Avenue E • Owen Sound, ON photo 14
516 4th Avenue E • Owen Sound, ON photo 15
516 4th Avenue E • Owen Sound, ON photo 16
516 4th Avenue E • Owen Sound, ON photo 17
516 4th Avenue E • Owen Sound, ON photo 18
516 4th Avenue E • Owen Sound, ON photo 19
516 4th Avenue E • Owen Sound, ON photo 20
516 4th Avenue E • Owen Sound, ON photo 21
516 4th Avenue E • Owen Sound, ON photo 22
516 4th Avenue E • Owen Sound, ON photo 23
516 4th Avenue E • Owen Sound, ON photo 24
516 4th Avenue E • Owen Sound, ON photo 25
516 4th Avenue E • Owen Sound, ON photo 26
516 4th Avenue E • Owen Sound, ON photo 27
516 4th Avenue E • Owen Sound, ON photo 28
516 4th Avenue E • Owen Sound, ON photo 29
516 4th Avenue E • Owen Sound, ON photo 30
516 4th Avenue E • Owen Sound, ON photo 31
516 4th Avenue E • Owen Sound, ON photo 32
516 4th Avenue E • Owen Sound, ON photo 33
516 4th Avenue E • Owen Sound, ON photo 34
516 4th Avenue E • Owen Sound, ON photo 35
516 4th Avenue E • Owen Sound, ON photo 36
516 4th Avenue E • Owen Sound, ON photo 37
516 4th Avenue E • Owen Sound, ON photo 38
516 4th Avenue E • Owen Sound, ON photo 39
516 4th Avenue E • Owen Sound, ON photo 40
516 4th Avenue E • Owen Sound, ON photo 41
516 4th Avenue E • Owen Sound, ON photo 42
516 4th Avenue E • Owen Sound, ON photo 43
516 4th Avenue E • Owen Sound, ON photo 44
516 4th Avenue E • Owen Sound, ON photo 45
New1 / 45
$499,999
516 4th Avenue E • Owen Sound, ONNew
Courtesy of RE/MAX Grey Bruce Realty Inc.
6
Bedrooms
2
Bathrooms
2000-2500
Square feet
3
Parking

About this home

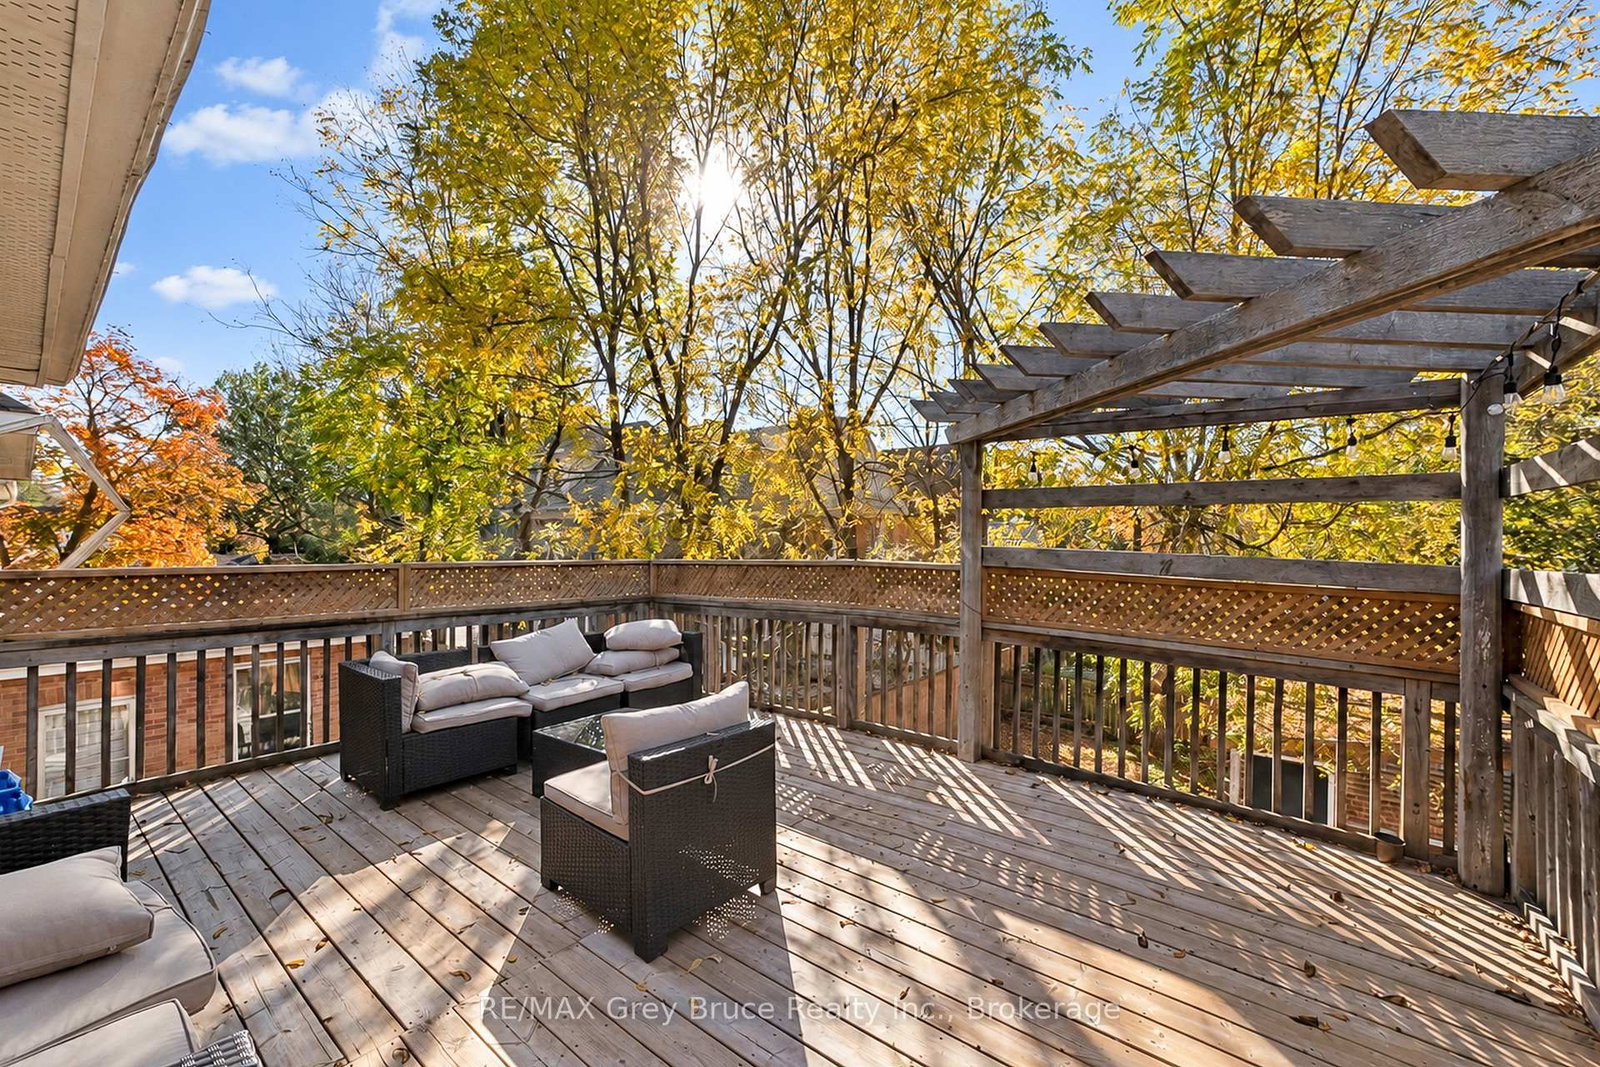
Full of charm, character, and investment potential, this solid red brick 2.5-storey home offers over 2,000 square feet of living space and is currently tenanted and operating as a duplex, with two separate living areas. The main floor features a spacious living room, full kitchen, and a bedroom or office space. Upstairs, you'll find three additional bedrooms, a 3-piece bathroom, and a second kitchen, providing a separate living space. The finished attic/loft offers additional flexibility for storage, a home office, bedrooms or creative space. With two separate entrances and a layout suited to multi-unit living, this property presents an excellent opportunity for investors looking to add to their portfolio. Outside, enjoy a private backyard, large deck, classic covered front porch, and driveway parking for up to three vehicles. Located in a mature neighbourhood close to schools, shopping, public transit, and downtown amenities, this property combines timeless character with the potential of an income-generating investment.

Property details

Property type
Duplex
Style
2 1/2 Storey
Approx. age (yrs)
100+
Total rooms
13
Lot size
35 × 103 ft
Property taxes
$3,964 (2025)
Occupancy
Tenanted
Days on market
1
Status
Active
MLS®

Property history

Recently sold nearby

Listing data last updated: Oct 23, 2026, 12:03 p.m. EDT via TRREB IDX.

First listed: Oct 23, 2026, 12:03 p.m. EDT.