Advantage Group Real Estate
21 Lloyds Traverse Crescent • Mulmur, ON photo 1
21 Lloyds Traverse Crescent • Mulmur, ON photo 2
21 Lloyds Traverse Crescent • Mulmur, ON photo 3
21 Lloyds Traverse Crescent • Mulmur, ON photo 4
21 Lloyds Traverse Crescent • Mulmur, ON photo 5
21 Lloyds Traverse Crescent • Mulmur, ON photo 6
21 Lloyds Traverse Crescent • Mulmur, ON photo 7
21 Lloyds Traverse Crescent • Mulmur, ON photo 8
21 Lloyds Traverse Crescent • Mulmur, ON photo 9
21 Lloyds Traverse Crescent • Mulmur, ON photo 10
21 Lloyds Traverse Crescent • Mulmur, ON photo 11
21 Lloyds Traverse Crescent • Mulmur, ON photo 12
21 Lloyds Traverse Crescent • Mulmur, ON photo 13
21 Lloyds Traverse Crescent • Mulmur, ON photo 14
21 Lloyds Traverse Crescent • Mulmur, ON photo 15
21 Lloyds Traverse Crescent • Mulmur, ON photo 16
21 Lloyds Traverse Crescent • Mulmur, ON photo 17
21 Lloyds Traverse Crescent • Mulmur, ON photo 18
21 Lloyds Traverse Crescent • Mulmur, ON photo 19
21 Lloyds Traverse Crescent • Mulmur, ON photo 20
21 Lloyds Traverse Crescent • Mulmur, ON photo 21
21 Lloyds Traverse Crescent • Mulmur, ON photo 22
21 Lloyds Traverse Crescent • Mulmur, ON photo 23
21 Lloyds Traverse Crescent • Mulmur, ON photo 24
21 Lloyds Traverse Crescent • Mulmur, ON photo 25
21 Lloyds Traverse Crescent • Mulmur, ON photo 26
21 Lloyds Traverse Crescent • Mulmur, ON photo 27
21 Lloyds Traverse Crescent • Mulmur, ON photo 28
21 Lloyds Traverse Crescent • Mulmur, ON photo 29
21 Lloyds Traverse Crescent • Mulmur, ON photo 30
New1 / 30
$1,100,000
21 Lloyds Traverse Crescent • Mulmur, ONNew
Courtesy of ROYAL LEPAGE RCR REALTY
3
Bedrooms
3
Bathrooms
1500-2000
Square feet
12
Parking

About this home

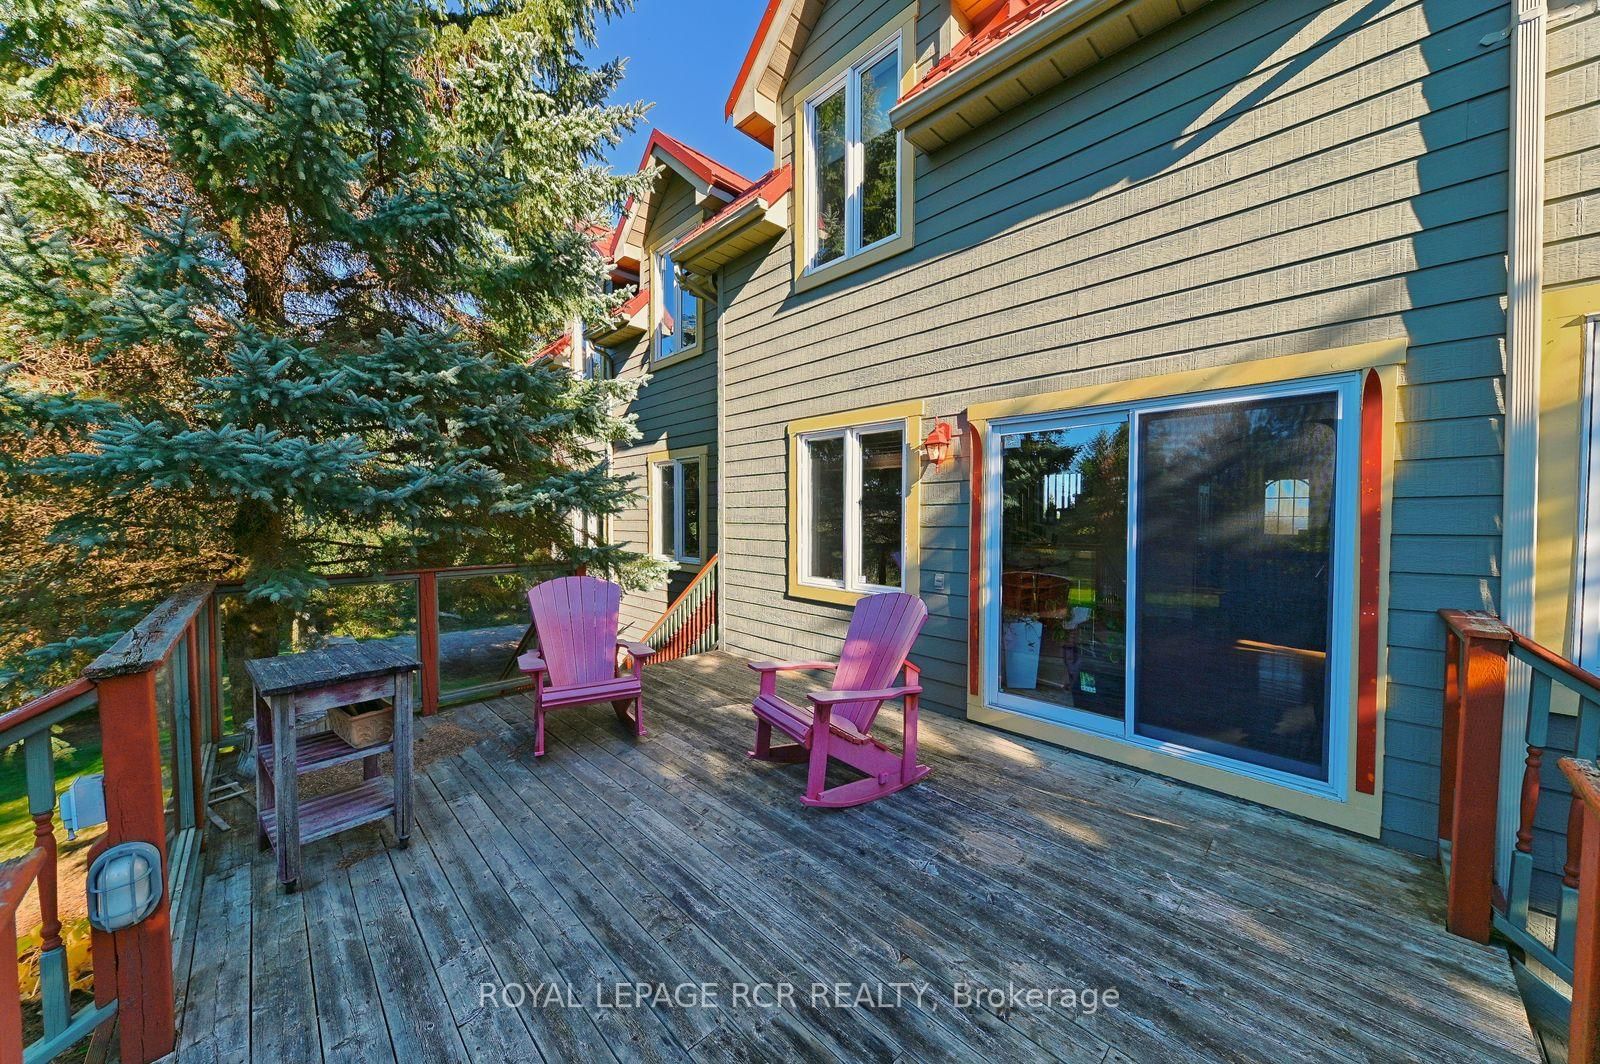
Tucked into a quiet enclave of estate lots in the Mulmur countryside, this 3-bedroom, 3-bathroom home sits on just under an acre of privacy. Inside, the open kitchen, dining, and living areas are anchored by a striking double-sided propane fireplace, with a second propane fireplace warming the finished lower level. Upstairs offers three bedrooms, including a spacious primary with two double closets. The lower level's rec room and office/workshop space are great for hobbies or working from home. Unwind in the clear cedar sauna on the lower level after a day on the trails, or soak in the views from the lookout. Recent updates include a new steel roof and new wood siding, plus a drilled well with UV and reverse osmosis treatment for clean, worry-free water. A garden shed rounds out this move-in-ready property in one of Mulmur's sought-after residential pockets.

Property details

Property type
Detached
Style
1 1/2 Storey
Approx. age (yrs)
16-30
Total rooms
9
Lot size
24.85 × 89.07 m
Property taxes
$5,700.72 (2026)
Occupancy
Flexible
Days on market
1
Status
Active
MLS®

Property history

Recently sold nearby

Listing data last updated: Oct 23, 2026, 9:58 a.m. EDT via TRREB IDX.

First listed: Oct 23, 2026, 9:58 a.m. EDT.