Advantage Group Real Estate
160 Birchcliffe Crescent • Hamilton, ON photo 1
160 Birchcliffe Crescent • Hamilton, ON photo 2
160 Birchcliffe Crescent • Hamilton, ON photo 3
160 Birchcliffe Crescent • Hamilton, ON photo 4
160 Birchcliffe Crescent • Hamilton, ON photo 5
160 Birchcliffe Crescent • Hamilton, ON photo 6
160 Birchcliffe Crescent • Hamilton, ON photo 7
160 Birchcliffe Crescent • Hamilton, ON photo 8
160 Birchcliffe Crescent • Hamilton, ON photo 9
160 Birchcliffe Crescent • Hamilton, ON photo 10
160 Birchcliffe Crescent • Hamilton, ON photo 11
160 Birchcliffe Crescent • Hamilton, ON photo 12
160 Birchcliffe Crescent • Hamilton, ON photo 13
160 Birchcliffe Crescent • Hamilton, ON photo 14
160 Birchcliffe Crescent • Hamilton, ON photo 15
160 Birchcliffe Crescent • Hamilton, ON photo 16
160 Birchcliffe Crescent • Hamilton, ON photo 17
160 Birchcliffe Crescent • Hamilton, ON photo 18
160 Birchcliffe Crescent • Hamilton, ON photo 19
160 Birchcliffe Crescent • Hamilton, ON photo 20
160 Birchcliffe Crescent • Hamilton, ON photo 21
160 Birchcliffe Crescent • Hamilton, ON photo 22
160 Birchcliffe Crescent • Hamilton, ON photo 23
160 Birchcliffe Crescent • Hamilton, ON photo 24
160 Birchcliffe Crescent • Hamilton, ON photo 25
160 Birchcliffe Crescent • Hamilton, ON photo 26
160 Birchcliffe Crescent • Hamilton, ON photo 27
160 Birchcliffe Crescent • Hamilton, ON photo 28
160 Birchcliffe Crescent • Hamilton, ON photo 29
160 Birchcliffe Crescent • Hamilton, ON photo 30
160 Birchcliffe Crescent • Hamilton, ON photo 31
160 Birchcliffe Crescent • Hamilton, ON photo 32
160 Birchcliffe Crescent • Hamilton, ON photo 33
160 Birchcliffe Crescent • Hamilton, ON photo 34
160 Birchcliffe Crescent • Hamilton, ON photo 35
160 Birchcliffe Crescent • Hamilton, ON photo 36
160 Birchcliffe Crescent • Hamilton, ON photo 37
160 Birchcliffe Crescent • Hamilton, ON photo 38
160 Birchcliffe Crescent • Hamilton, ON photo 39
160 Birchcliffe Crescent • Hamilton, ON photo 40
160 Birchcliffe Crescent • Hamilton, ON photo 41
160 Birchcliffe Crescent • Hamilton, ON photo 42
160 Birchcliffe Crescent • Hamilton, ON photo 43
160 Birchcliffe Crescent • Hamilton, ON photo 44
160 Birchcliffe Crescent • Hamilton, ON photo 45
160 Birchcliffe Crescent • Hamilton, ON photo 46
160 Birchcliffe Crescent • Hamilton, ON photo 47
160 Birchcliffe Crescent • Hamilton, ON photo 48
160 Birchcliffe Crescent • Hamilton, ON photo 49
160 Birchcliffe Crescent • Hamilton, ON photo 50
New1 / 50
$600,000
160 Birchcliffe Crescent • Hamilton, ONNew
Courtesy of SUTTON GROUP INNOVATIVE REALTY INC.
3
Bedrooms
1
Bathroom
1500-2000
Square feet
3
Parking

About this home

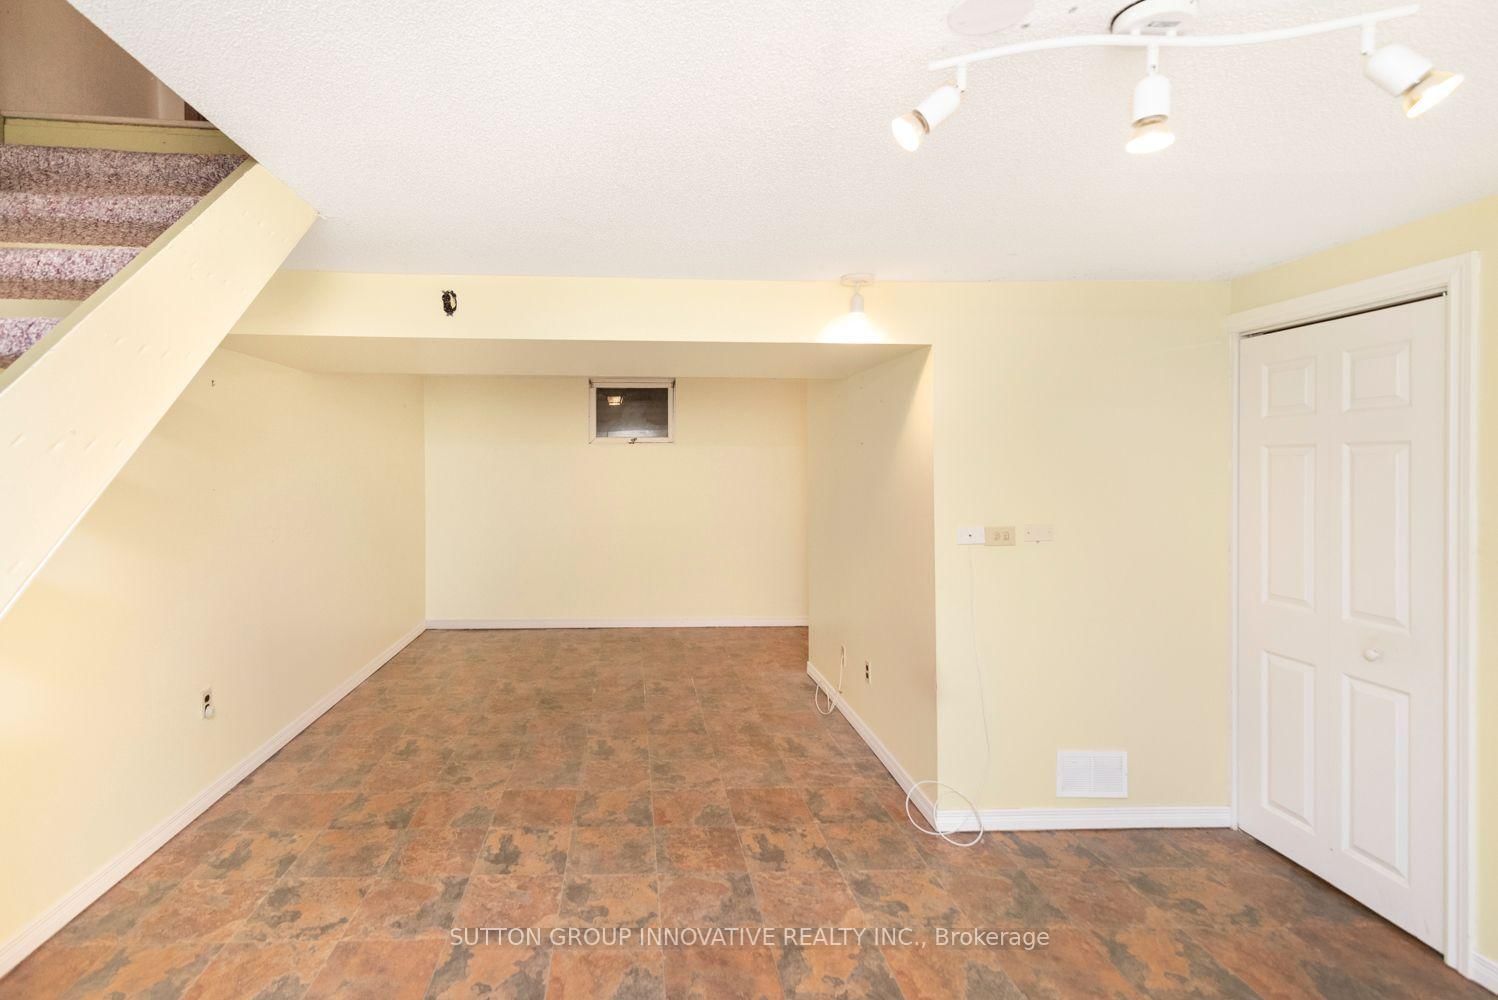
Original owner, first time offered since it was built in 1973. This 2-storey detached home is on a quiet crescent in Berrisfield, an established east Mountain neighbourhood, steps from Berrisfield Park. It offers 1,573 sq. ft. above grade on a 49 x 100 ft. lot. The main floor has a living room with a dining area and patio doors to the deck and patio, an eat-in kitchen with a side door, and a den behind the garage with sliding doors to a 3-season sunroom with a hot tub. Upstairs are three bedrooms with hardwood floors and a 4-piece bath. The partially finished basement includes a rec room and laundry. Attached garage, exposed-aggregate concrete driveway and fully fenced yard. Central air replaced in 2026. The home needs updating, and the price reflects that. The location is hard to improve: minutes to Limeridge Mall, the Linc, Mohawk Sports Park, Red Hill Valley trails, schools, transit and shopping.

Property details

Property type
Detached
Style
2-Storey
Approx. age (yrs)
51-99
Total rooms
7
Lot size
49 × 100 ft
Property taxes
$4,796.28 (2026)
Occupancy
30 DAYS/ TBA
Days on market
2
Status
Active
MLS®

Property history

Recently sold nearby

Listing data last updated: Oct 23, 2026, 9:52 a.m. EDT via TRREB IDX.

First listed: Oct 23, 2026, 9:52 a.m. EDT.