




About this home
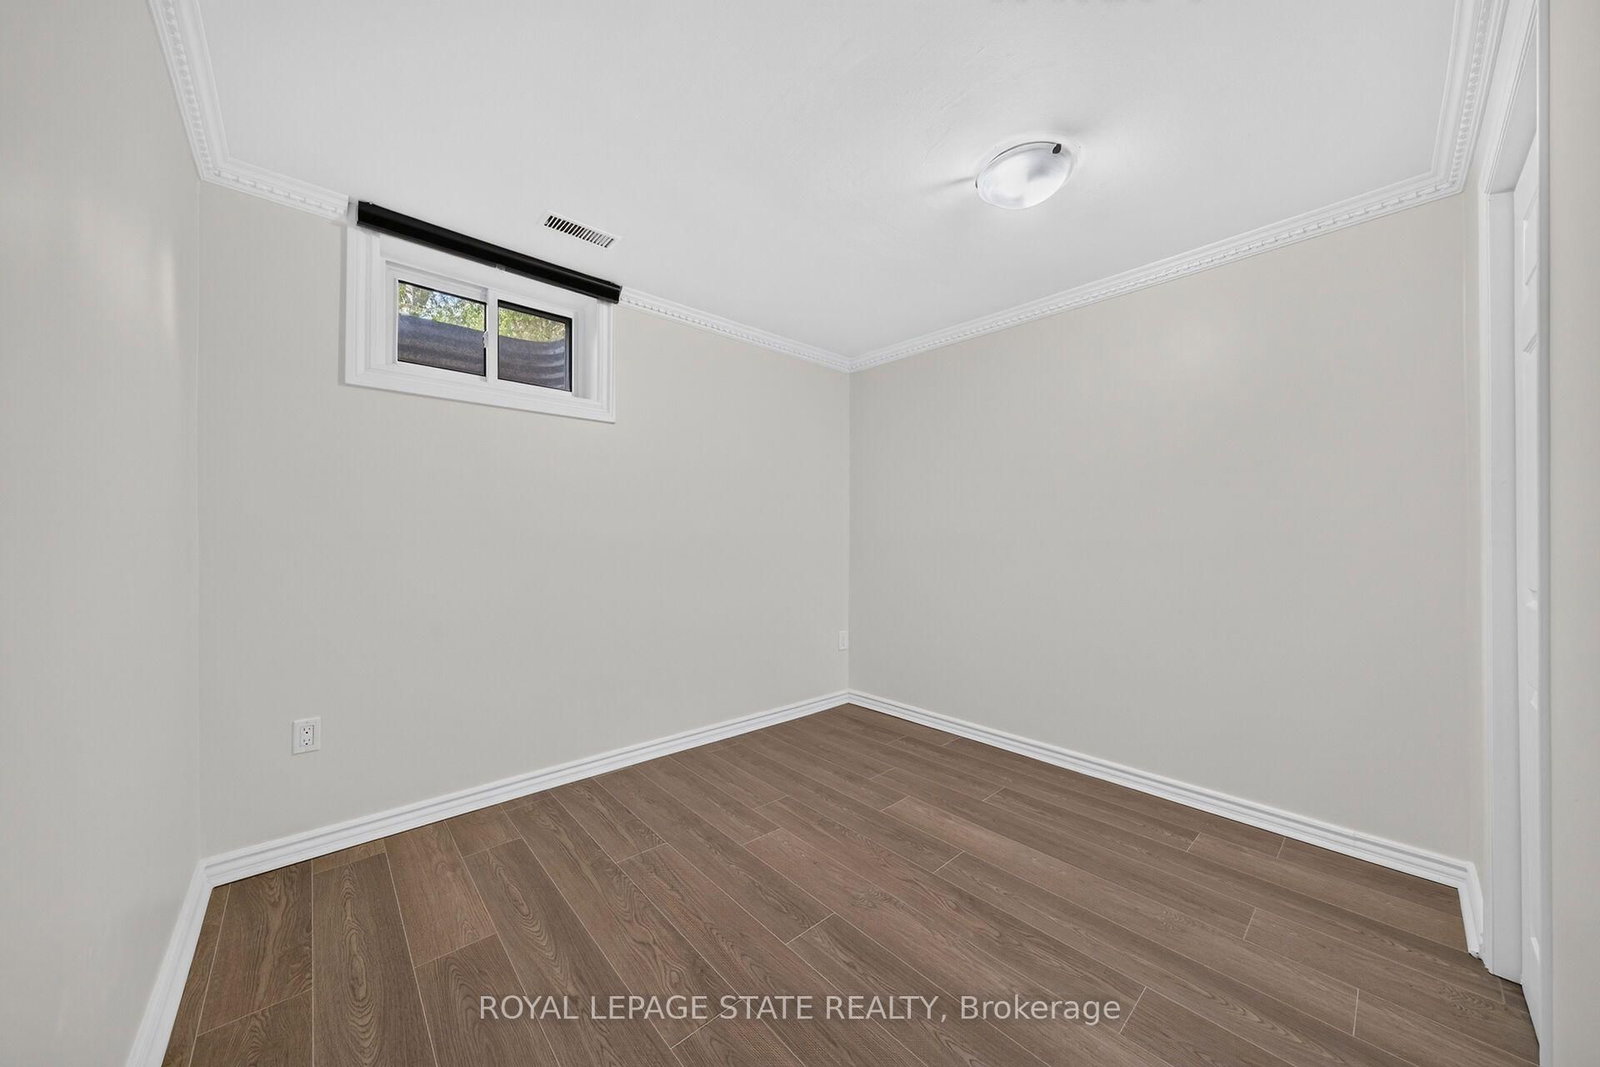
Sought-after West Mountain location with convenient access to Ancaster and Meadowlands amenities.Lovingly maintained and exceptionally spacious raised ranch offering over 2,700 square feet of living space and 6 bedrooms in total. Enjoy the convenience of a main-floor primary bedroom with private ensuite, a newly remodeled 4-piece bathroom, and two additional bright, spacious bedrooms on this level.The brand-new large kitchen features soft-close drawers for maximum storage, floor-to-ceiling cabinetry, and generous counter space. This sunny, functional space is ideal for everyday family living and entertaining larger groups.The open-concept living and dining rooms provide flexible, interchangeable spaces perfect for gatherings. Large windows and patio doors open onto a private backyard framed by strategically planted trees for both privacy and natural light. Enjoy the patio, perennial plantings, and fully fenced yard.The lower level offers three more bright bedrooms, a full bathroom, and an enormous, beautifully finished grand room with a fireplace-offering endless possibilities for family, guests, or recreation.Newer roof and air conditioning complete this well-cared-for home.
Property details
- Property type
- Detached
- Style
- Bungalow-Raised
- Approx. age (yrs)
- 31-50
- Total rooms
- 7
- Lot size
- 40.49 × 120.22 ft
- Property taxes
- $5,964 (2025)
- Occupancy
- Flexible
- Days on market
- 1
- Status
- Active
- MLS®
Property history
Location
Open in Google MapsRecently sold nearby
Listing data last updated: Oct 23, 2026, 9:18 a.m. EDT via TRREB IDX.
First listed: Oct 23, 2026, 9:18 a.m. EDT.