Advantage Group Real Estate
769 Nesting Way • Orleans, ON photo 1
769 Nesting Way • Orleans, ON photo 2
769 Nesting Way • Orleans, ON photo 3
769 Nesting Way • Orleans, ON photo 4
769 Nesting Way • Orleans, ON photo 5
769 Nesting Way • Orleans, ON photo 6
769 Nesting Way • Orleans, ON photo 7
769 Nesting Way • Orleans, ON photo 8
769 Nesting Way • Orleans, ON photo 9
769 Nesting Way • Orleans, ON photo 10
769 Nesting Way • Orleans, ON photo 11
769 Nesting Way • Orleans, ON photo 12
769 Nesting Way • Orleans, ON photo 13
769 Nesting Way • Orleans, ON photo 14
769 Nesting Way • Orleans, ON photo 15
769 Nesting Way • Orleans, ON photo 16
769 Nesting Way • Orleans, ON photo 17
769 Nesting Way • Orleans, ON photo 18
769 Nesting Way • Orleans, ON photo 19
769 Nesting Way • Orleans, ON photo 20
769 Nesting Way • Orleans, ON photo 21
769 Nesting Way • Orleans, ON photo 22
769 Nesting Way • Orleans, ON photo 23
769 Nesting Way • Orleans, ON photo 24
769 Nesting Way • Orleans, ON photo 25
769 Nesting Way • Orleans, ON photo 26
769 Nesting Way • Orleans, ON photo 27
769 Nesting Way • Orleans, ON photo 28
769 Nesting Way • Orleans, ON photo 29
769 Nesting Way • Orleans, ON photo 30
769 Nesting Way • Orleans, ON photo 31
769 Nesting Way • Orleans, ON photo 32
769 Nesting Way • Orleans, ON photo 33
769 Nesting Way • Orleans, ON photo 34
769 Nesting Way • Orleans, ON photo 35
769 Nesting Way • Orleans, ON photo 36
769 Nesting Way • Orleans, ON photo 37
769 Nesting Way • Orleans, ON photo 38
769 Nesting Way • Orleans, ON photo 39
769 Nesting Way • Orleans, ON photo 40
769 Nesting Way • Orleans, ON photo 41
769 Nesting Way • Orleans, ON photo 42
769 Nesting Way • Orleans, ON photo 43
769 Nesting Way • Orleans, ON photo 44
769 Nesting Way • Orleans, ON photo 45
New1 / 45
$519,900
769 Nesting Way • Orleans, ONNew
Courtesy of ROYAL LEPAGE TEAM REALTY
3
Bedrooms
3
Bathrooms
1500-2000
Square feet
2
Parking

About this home

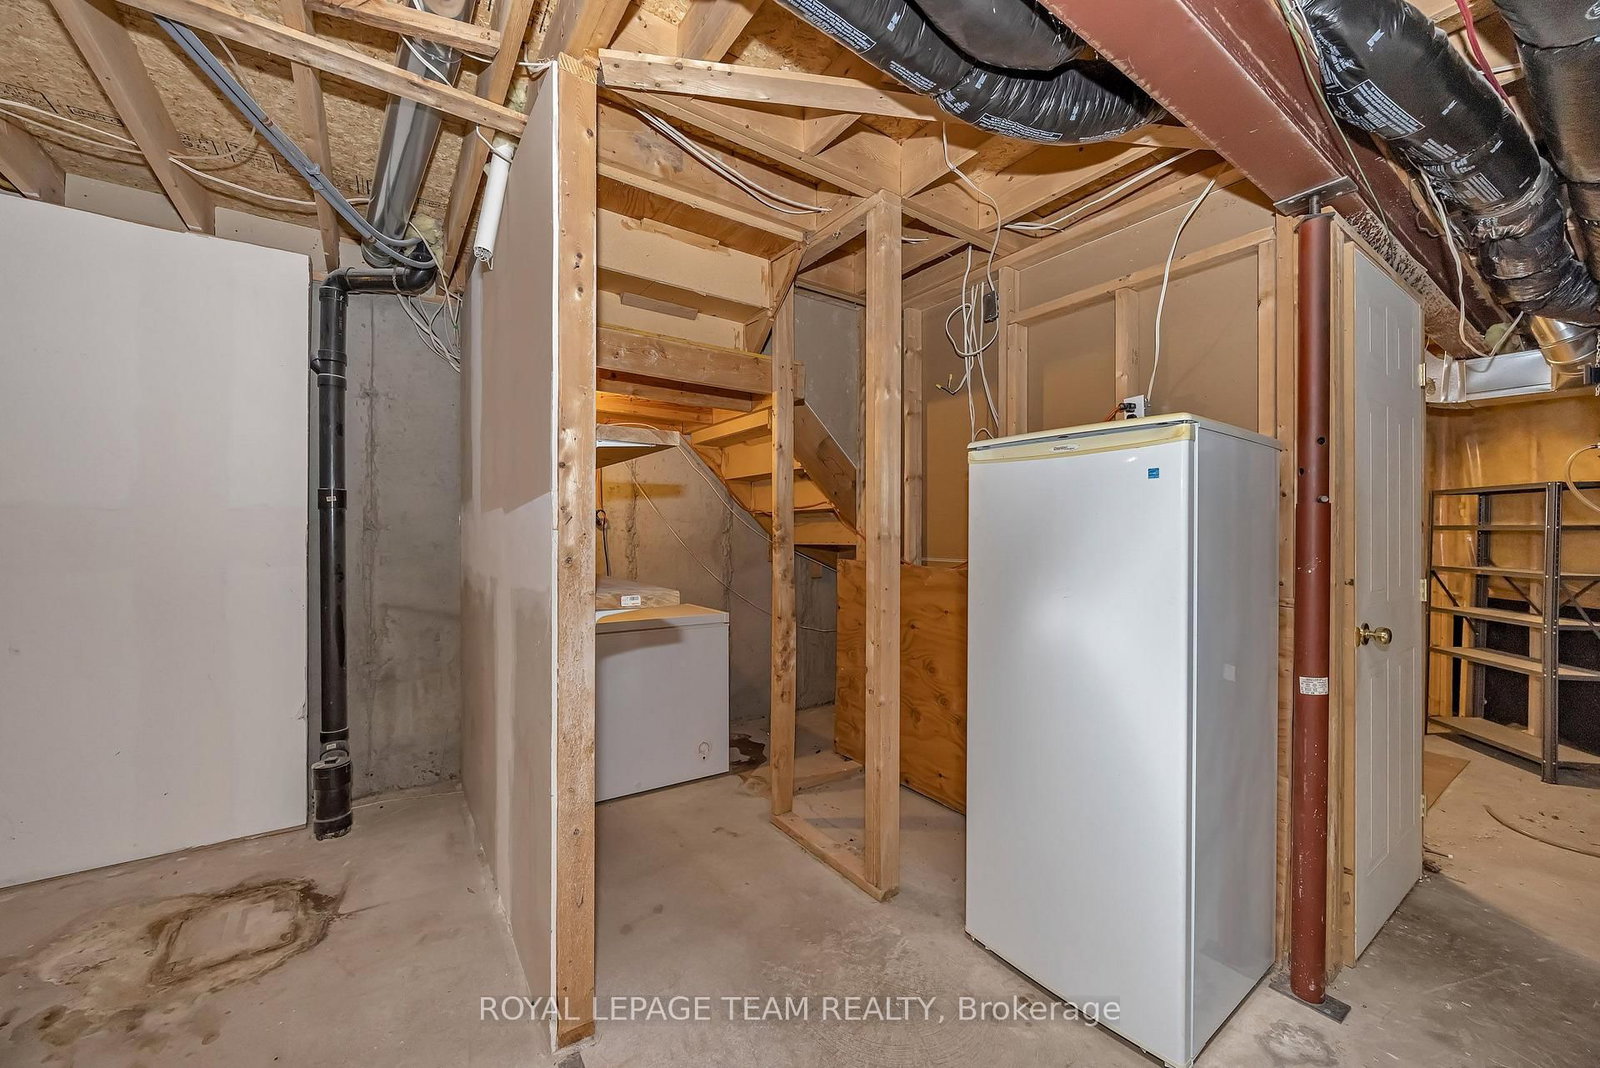
This spacious 3-bedroom townhome is located on a quiet street and sits on a deep, fully fenced lot. The main level offers an open-concept layout featuring a bright living and dining area with hardwood flooring. The kitchen includes an eating area, ample oak cabinetry, and overlooks the family room with a cozy gas fireplace. Upstairs, the spacious primary bedroom features a walk-in closet and a generous 4-piece ensuite with a separate shower and soaker tub. Two well-sized secondary bedrooms and a full main bathroom complete the upper level. The lower level offers excellent potential for additional living space and awaits your finishing touches. A laundry room and separate storage room add to the home's functionality. While some cosmetic updating, including fresh paint and a bit of carpeting, would further enhance the space, this home presents a fantastic opportunity to add your personal style and increase value. Located in a great family-friendly neighbourhood, you'll be just minutes from parks, walking trails, schools, restaurants, shopping, and enjoy quick access to the Trim Park & Ride, LRT, and Highway 174. A large driveway and attached garage provide plenty of parking and convenience. With its spacious layout, desirable location, and endless potential, this could be the one you've been waiting for!

Property details

Property type
Att/Row/Townhouse
Style
2-Storey
Total rooms
7
Lot size
20.62 × 168.06 ft
Occupancy
TBD
Days on market
1
Status
Active
MLS®

Property history

Recently sold nearby

Listing data last updated: Oct 22, 2026, 2:10 p.m. EDT via TRREB IDX.

First listed: Oct 22, 2026, 2:10 p.m. EDT.