Advantage Group Real Estate
38 Ranchwood Crescent • London North, ON photo 1
38 Ranchwood Crescent • London North, ON photo 2
38 Ranchwood Crescent • London North, ON photo 3
38 Ranchwood Crescent • London North, ON photo 4
38 Ranchwood Crescent • London North, ON photo 5
38 Ranchwood Crescent • London North, ON photo 6
38 Ranchwood Crescent • London North, ON photo 7
38 Ranchwood Crescent • London North, ON photo 8
38 Ranchwood Crescent • London North, ON photo 9
38 Ranchwood Crescent • London North, ON photo 10
38 Ranchwood Crescent • London North, ON photo 11
38 Ranchwood Crescent • London North, ON photo 12
38 Ranchwood Crescent • London North, ON photo 13
38 Ranchwood Crescent • London North, ON photo 14
38 Ranchwood Crescent • London North, ON photo 15
38 Ranchwood Crescent • London North, ON photo 16
38 Ranchwood Crescent • London North, ON photo 17
38 Ranchwood Crescent • London North, ON photo 18
38 Ranchwood Crescent • London North, ON photo 19
38 Ranchwood Crescent • London North, ON photo 20
38 Ranchwood Crescent • London North, ON photo 21
38 Ranchwood Crescent • London North, ON photo 22
38 Ranchwood Crescent • London North, ON photo 23
38 Ranchwood Crescent • London North, ON photo 24
38 Ranchwood Crescent • London North, ON photo 25
38 Ranchwood Crescent • London North, ON photo 26
38 Ranchwood Crescent • London North, ON photo 27
38 Ranchwood Crescent • London North, ON photo 28
38 Ranchwood Crescent • London North, ON photo 29
38 Ranchwood Crescent • London North, ON photo 30
38 Ranchwood Crescent • London North, ON photo 31
38 Ranchwood Crescent • London North, ON photo 32
38 Ranchwood Crescent • London North, ON photo 33
38 Ranchwood Crescent • London North, ON photo 34
New1 / 34
$459,900
38 Ranchwood Crescent • London North, ONNew
Courtesy of COVE REAL ESTATE BROKERAGE LTD.
3
Bedrooms
2
Bathrooms
700-1100
Square feet
5
Parking

About this home

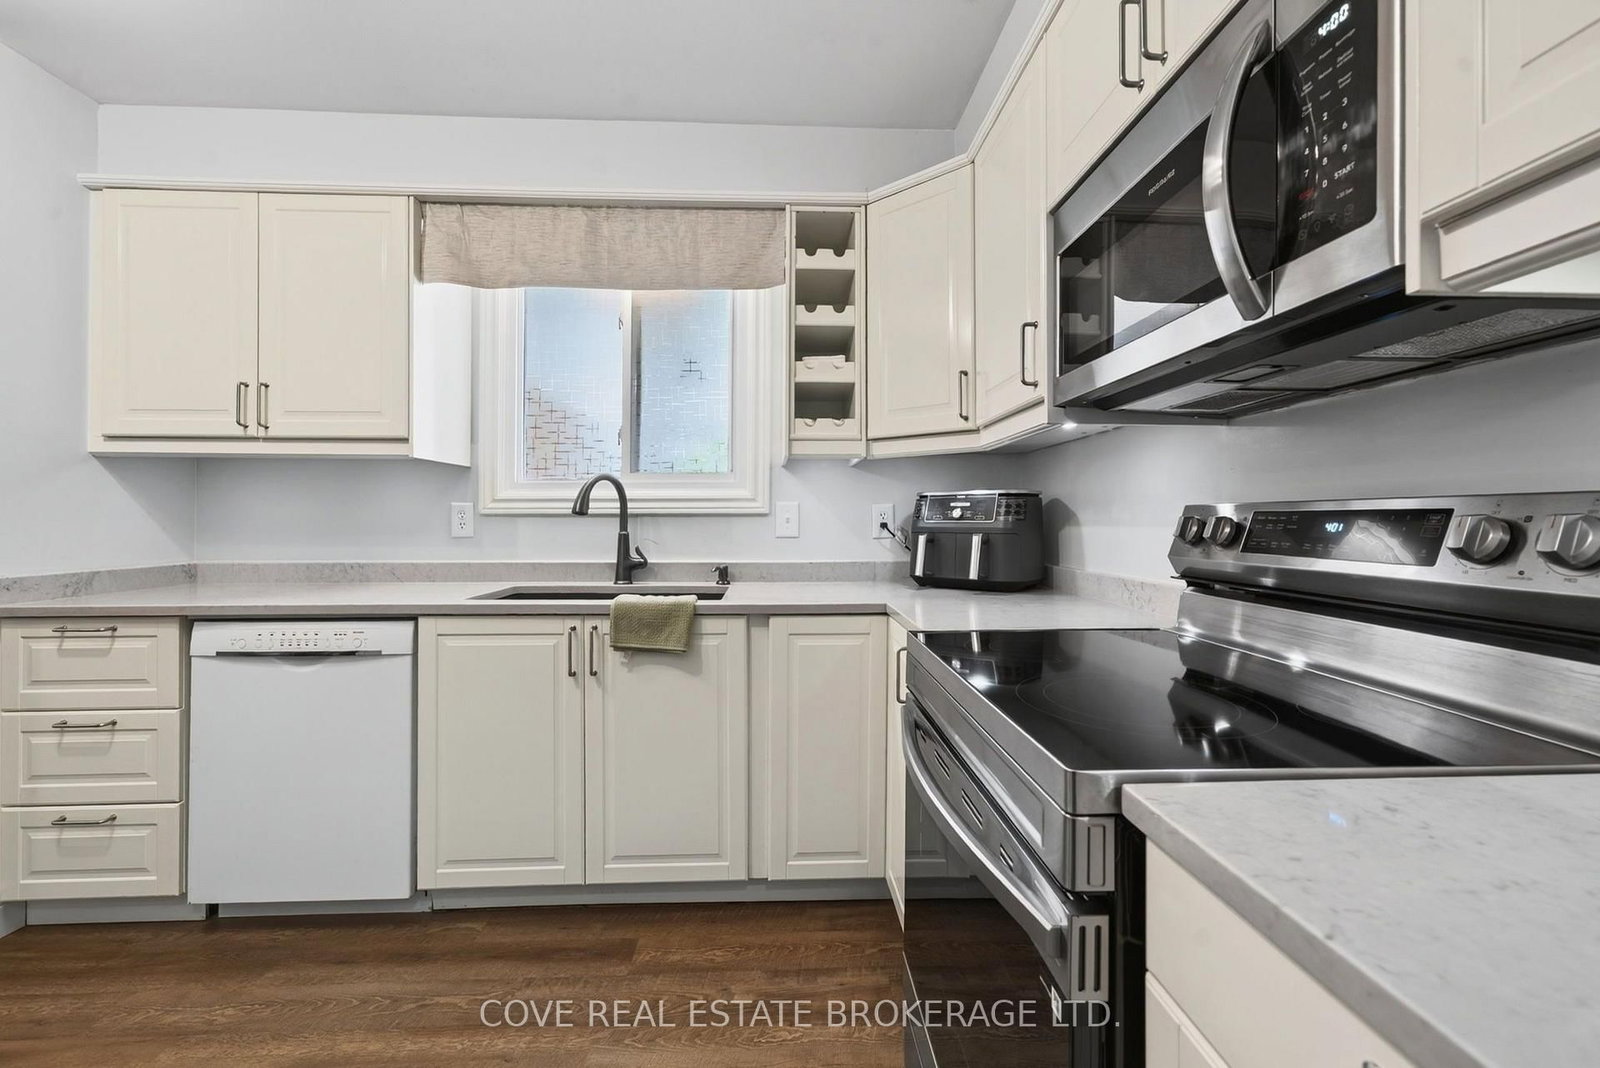
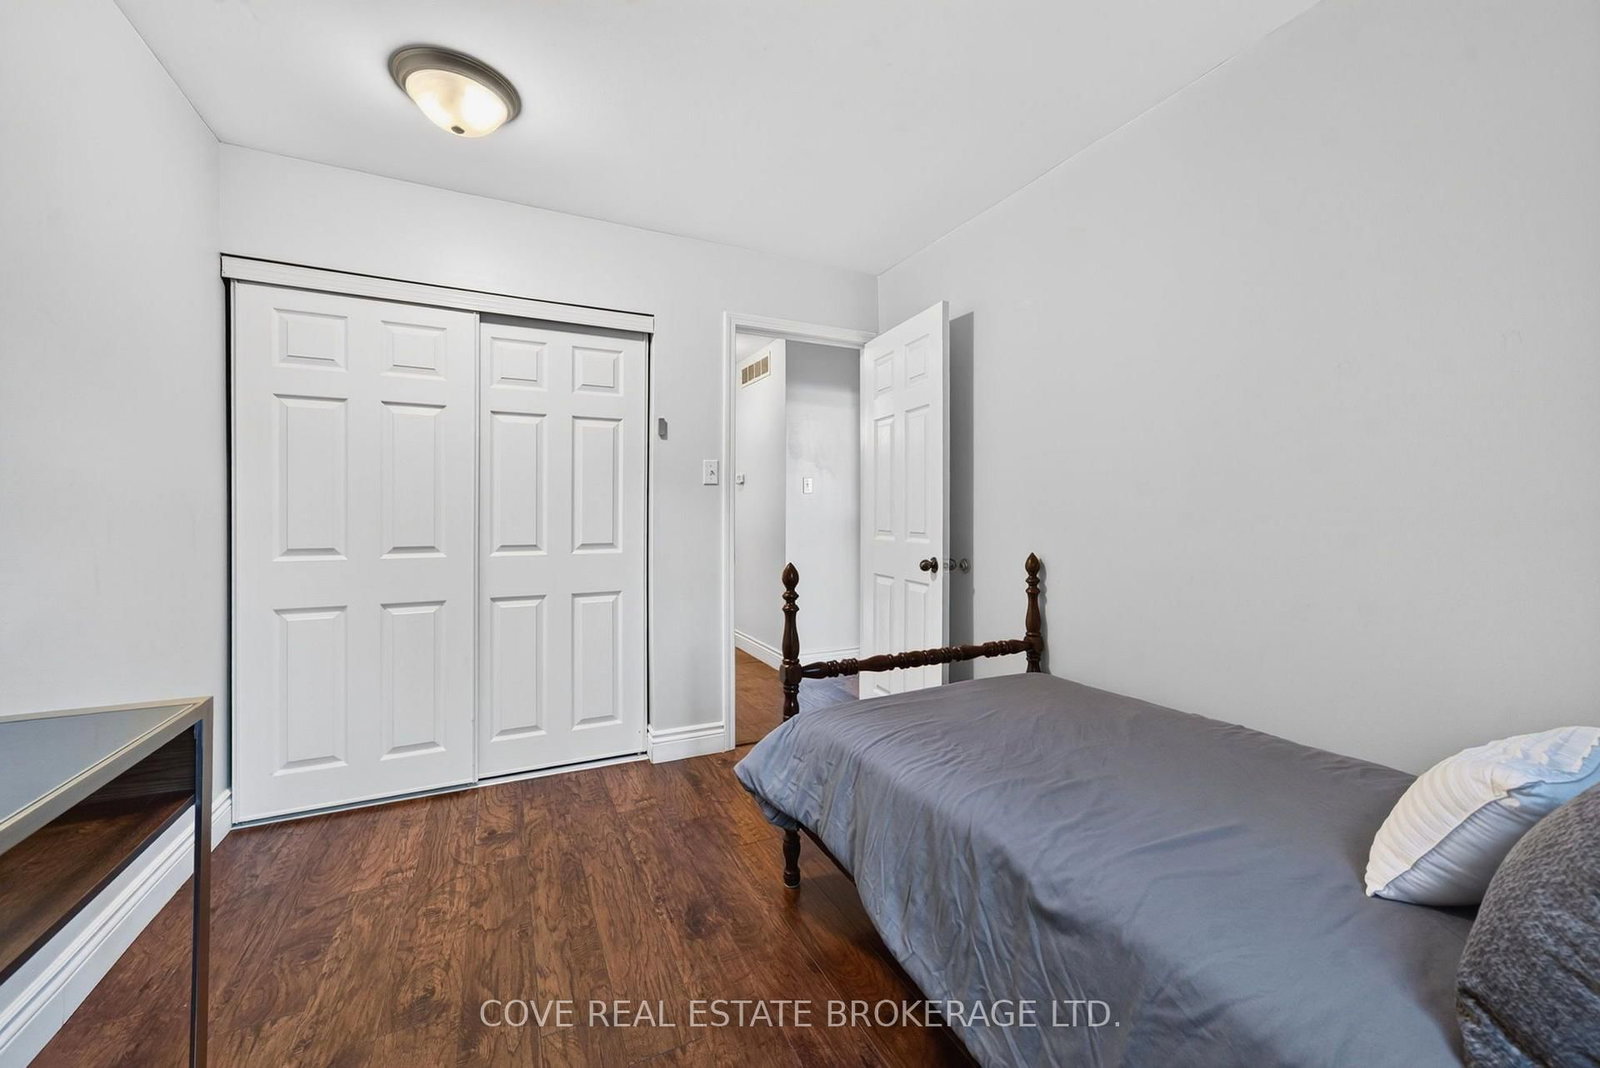
Beautiful semi-detached Bungalow with carport and finished Basement located on a quiet crescent in White Hills. This move-in ready, carpet-free, 3 Bedroom, 2 Bathroom home is nearby Emily Carr P.S., Banting S.S., Walmart, shopping, restaurants and much more! The Main Level consists of a renovated Kitchen with quartz countertops, Dining Room, Living Room, 3 Bedrooms and 4-piece Bathroom. There is side access leading to the Basement. The Basement is finished and includes 2 Flex Rooms currently being used as Bedrooms, a Recreation Room, 3-piece Bathroom, Utility Room and Laundry/Storage Room. The cozy Back Yard is fully fenced and features a patio, Sundeck with gazebo, Shed and beautiful gardens. Updates include: Kitchen, Bathrooms, furnace, A/C, some windows, roof, insulation, soffits & fascia, carport concrete pad, side walkway, electrical, front doors, flooring, paint and more! Includes 6 appliances, gazebo and sheds (2). See multimedia link for 3D walkthrough tour and floor plans.

Property details

Property type
Semi-Detached
Style
Bungalow
Approx. age (yrs)
31-50
Total rooms
6
Lot size
30 × 110 ft
Property taxes
$3,229.70 (2026)
Occupancy
Flexible
Days on market
1
Status
Active
MLS®

Property history

Recently sold nearby

Listing data last updated: Oct 22, 2026, 5:10 p.m. EDT via TRREB IDX.

First listed: Oct 22, 2026, 11:45 a.m. EDT.