Advantage Group Real Estate
38 Kings Landing Private • Ottawa, ON photo 1
38 Kings Landing Private • Ottawa, ON photo 2
38 Kings Landing Private • Ottawa, ON photo 3
38 Kings Landing Private • Ottawa, ON photo 4
38 Kings Landing Private • Ottawa, ON photo 5
38 Kings Landing Private • Ottawa, ON photo 6
38 Kings Landing Private • Ottawa, ON photo 7
38 Kings Landing Private • Ottawa, ON photo 8
38 Kings Landing Private • Ottawa, ON photo 9
38 Kings Landing Private • Ottawa, ON photo 10
38 Kings Landing Private • Ottawa, ON photo 11
38 Kings Landing Private • Ottawa, ON photo 12
38 Kings Landing Private • Ottawa, ON photo 13
38 Kings Landing Private • Ottawa, ON photo 14
38 Kings Landing Private • Ottawa, ON photo 15
38 Kings Landing Private • Ottawa, ON photo 16
38 Kings Landing Private • Ottawa, ON photo 17
38 Kings Landing Private • Ottawa, ON photo 18
38 Kings Landing Private • Ottawa, ON photo 19
38 Kings Landing Private • Ottawa, ON photo 20
38 Kings Landing Private • Ottawa, ON photo 21
38 Kings Landing Private • Ottawa, ON photo 22
38 Kings Landing Private • Ottawa, ON photo 23
38 Kings Landing Private • Ottawa, ON photo 24
38 Kings Landing Private • Ottawa, ON photo 25
38 Kings Landing Private • Ottawa, ON photo 26
38 Kings Landing Private • Ottawa, ON photo 27
38 Kings Landing Private • Ottawa, ON photo 28
38 Kings Landing Private • Ottawa, ON photo 29
38 Kings Landing Private • Ottawa, ON photo 30
38 Kings Landing Private • Ottawa, ON photo 31
38 Kings Landing Private • Ottawa, ON photo 32
38 Kings Landing Private • Ottawa, ON photo 33
38 Kings Landing Private • Ottawa, ON photo 34
38 Kings Landing Private • Ottawa, ON photo 35
38 Kings Landing Private • Ottawa, ON photo 36
New1 / 36
$995,000
38 Kings Landing Private • Ottawa, ONNew
Courtesy of RE/MAX ABSOLUTE WALKER REALTY
2
Bedrooms
3
Bathrooms
1500-2000
Square feet
2
Parking

About this home

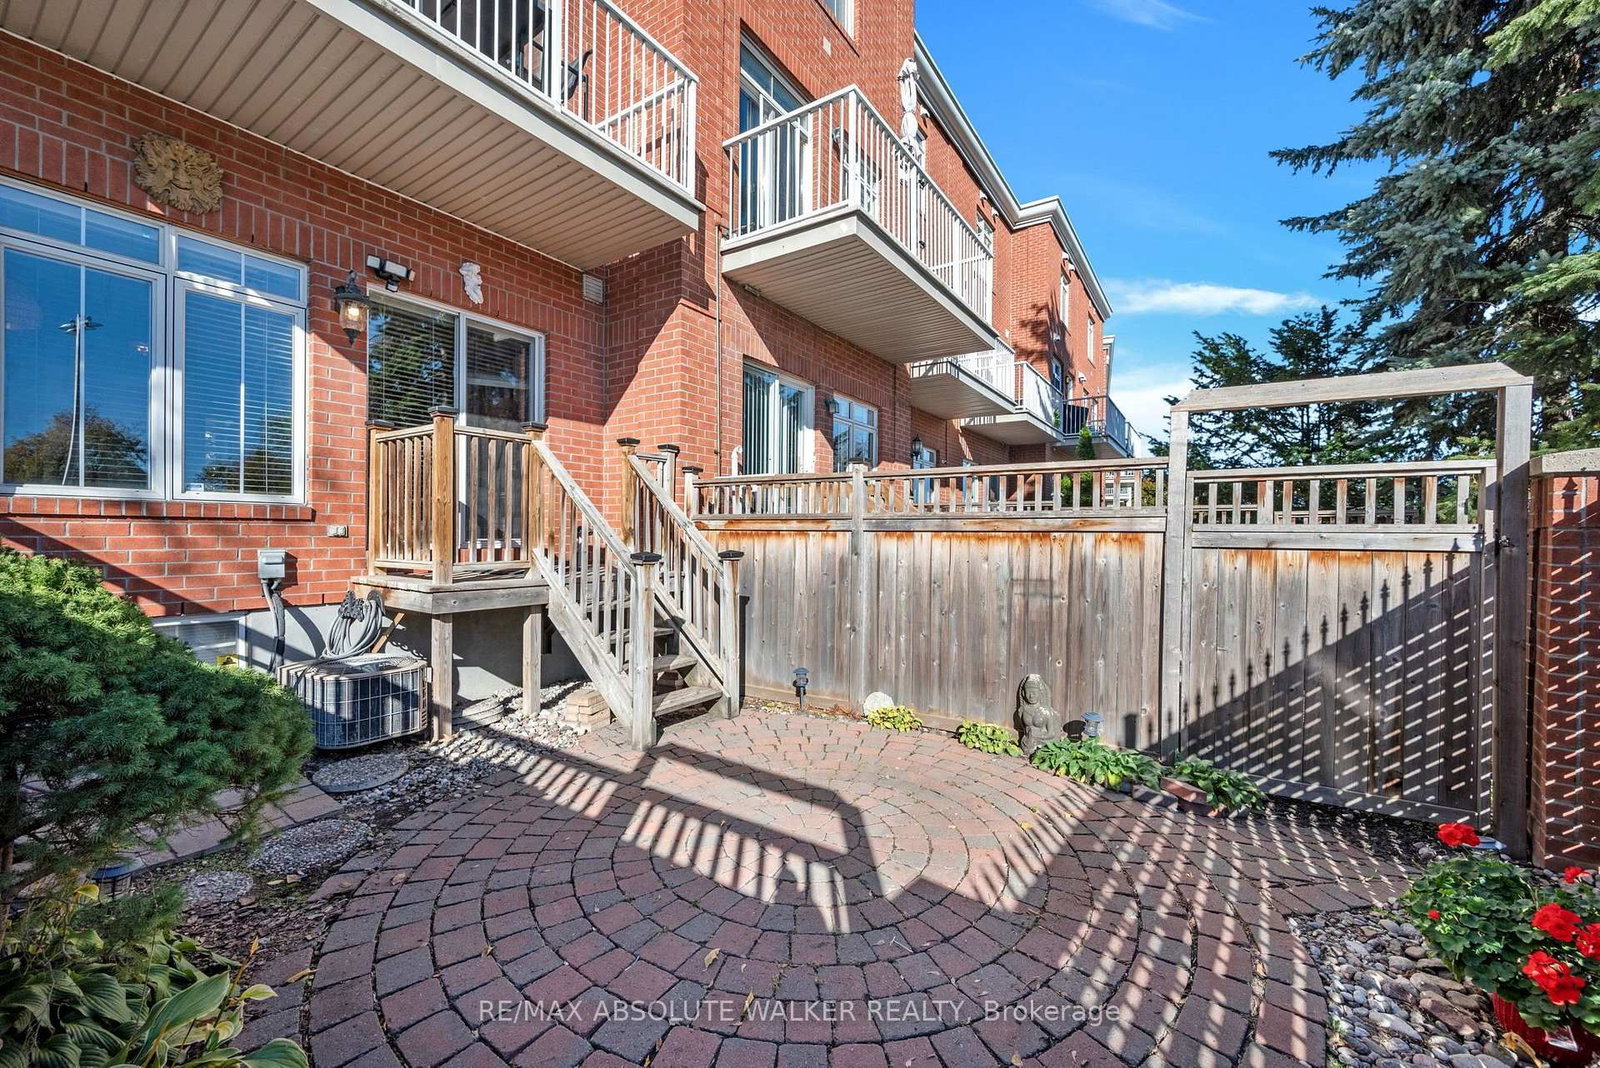
Beautiful three-storey executive townhome in sought-after Old Ottawa East, just steps from the Rideau Canal. Featuring hardwood flooring throughout, 9-ft ceilings on the first and main levels, and abundant natural light. The updated gourmet kitchen offers custom cabinetry, granite countertops, stainless steel appliances, a centre island, and access to a private balcony with natural gas BBQ hookup. The spacious living room features a gas fireplace and oversized bay window overlooking the park, complemented by a generous formal dining area. The lower level includes a welcoming foyer, 2-piece powder room, and family room with access to a fully fenced backyard and patio. The upper level offers two spacious bedrooms and two full bathrooms. The primary suite features a walk-in closet and updated 3-piece ensuite with oversized custom walk-in shower. The second bedroom boasts double closets and backyard views. Enjoy an exceptional location within walking distance of downtown, the Rideau Canal, and local shopping, with easy access to major highways. A wonderful opportunity to enjoy executive living in a prime location! Monthly Fee of $390 includes snow removal, driveway garbage pick up and lawn maintenance.

Property details

Property type
Att/Row/Townhouse
Style
3-Storey
Total rooms
6
Lot size
13.84 × 87.23 ft
Property taxes
$8,434.17 (2026)
Days on market
1
Status
Active
MLS®

Property history

Recently sold nearby

Listing data last updated: Oct 22, 2026, 5:14 p.m. EDT via TRREB IDX.

First listed: Oct 22, 2026, 11:24 a.m. EDT.