Advantage Group Real Estate
57 Sherwood Avenue • St. Catharines, ON photo 1
57 Sherwood Avenue • St. Catharines, ON photo 2
57 Sherwood Avenue • St. Catharines, ON photo 3
57 Sherwood Avenue • St. Catharines, ON photo 4
57 Sherwood Avenue • St. Catharines, ON photo 5
57 Sherwood Avenue • St. Catharines, ON photo 6
57 Sherwood Avenue • St. Catharines, ON photo 7
57 Sherwood Avenue • St. Catharines, ON photo 8
57 Sherwood Avenue • St. Catharines, ON photo 9
57 Sherwood Avenue • St. Catharines, ON photo 10
57 Sherwood Avenue • St. Catharines, ON photo 11
57 Sherwood Avenue • St. Catharines, ON photo 12
57 Sherwood Avenue • St. Catharines, ON photo 13
57 Sherwood Avenue • St. Catharines, ON photo 14
57 Sherwood Avenue • St. Catharines, ON photo 15
57 Sherwood Avenue • St. Catharines, ON photo 16
57 Sherwood Avenue • St. Catharines, ON photo 17
57 Sherwood Avenue • St. Catharines, ON photo 18
57 Sherwood Avenue • St. Catharines, ON photo 19
57 Sherwood Avenue • St. Catharines, ON photo 20
57 Sherwood Avenue • St. Catharines, ON photo 21
57 Sherwood Avenue • St. Catharines, ON photo 22
57 Sherwood Avenue • St. Catharines, ON photo 23
57 Sherwood Avenue • St. Catharines, ON photo 24
57 Sherwood Avenue • St. Catharines, ON photo 25
57 Sherwood Avenue • St. Catharines, ON photo 26
57 Sherwood Avenue • St. Catharines, ON photo 27
57 Sherwood Avenue • St. Catharines, ON photo 28
57 Sherwood Avenue • St. Catharines, ON photo 29
57 Sherwood Avenue • St. Catharines, ON photo 30
57 Sherwood Avenue • St. Catharines, ON photo 31
57 Sherwood Avenue • St. Catharines, ON photo 32
New1 / 32
$349,900
57 Sherwood Avenue • St. Catharines, ONNew
Courtesy of Century 21 United Realty Inc.
2
Bedrooms
2
Bathrooms
700-1100
Square feet
4
Parking

About this home

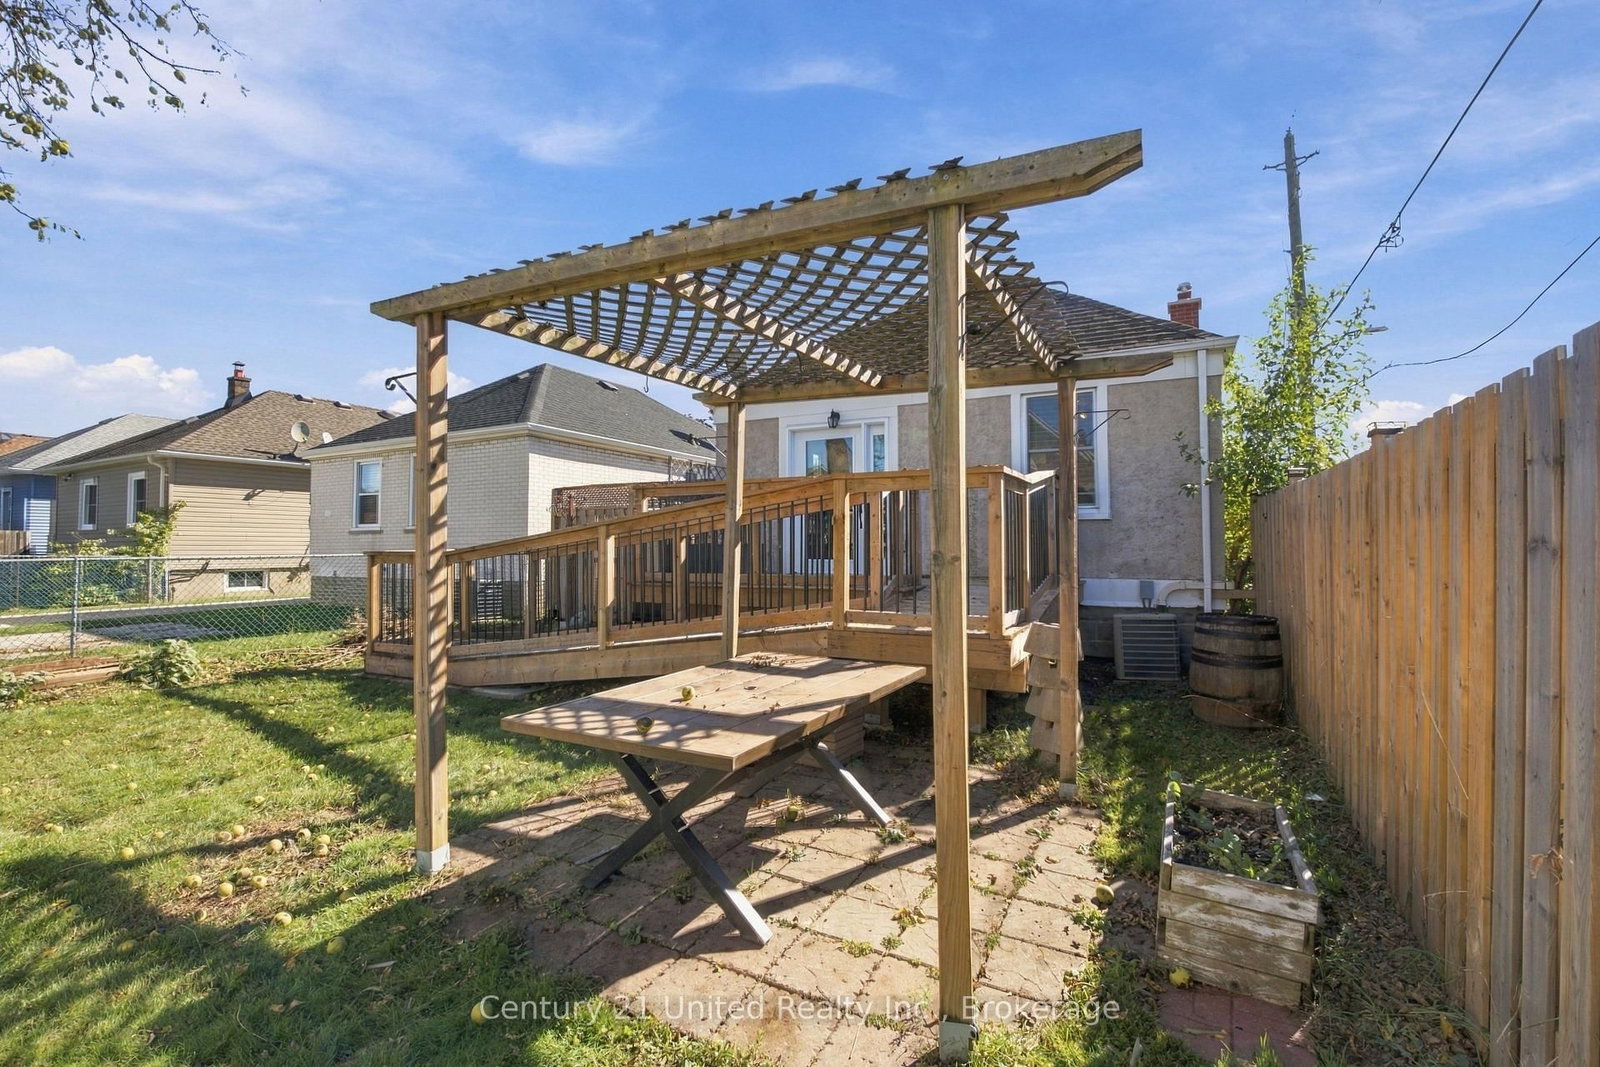
Charming 2-bedroom, 1.5-bathroom affordable bungalow. Perfect for first-time buyers, downsizers or those looking for extra space with a finished basement. This move-in ready home features a bright and inviting main floor with bay window and updated flooring throughout (2026) Enjoy the open-concept living, dining and kitchen with newer stainless steel appliances. The primary bedroom features a new extra wide garden door leading directly to the updated backyard deck with an accessible ramp. Downstairs, you'll find a spacious recreation room, additional den space, convenient half bath, and plenty of storage space. A separate side entrance adds flexibility and potential for extended family living. Outside, enjoy a large, fully fenced yard with plenty of room for pets, entertaining and family gatherings. The detached garage, accessible from Haig Street, offers excellent space for a workshop, hobbies, or additional storage. Plenty of parking in the freshly regraded gravel driveway. Situated on a corner lot within walking distance to shopping, parks, public transit, and everyday amenities.

Property details

Property type
Detached
Style
Bungalow
Approx. age (yrs)
51-99
Total rooms
5
Lot size
34.6 × 100 ft
Property taxes
$2,879 (2025)
Occupancy
Flexible
Days on market
1
Status
Active
MLS®

Property history

Recently sold nearby

Listing data last updated: Oct 22, 2026, 1:56 p.m. EDT via TRREB IDX.

First listed: Oct 22, 2026, 10:50 a.m. EDT.