Advantage Group Real Estate
142 Elizabeth Street • North Dundas, ON photo 1
142 Elizabeth Street • North Dundas, ON photo 2
142 Elizabeth Street • North Dundas, ON photo 3
142 Elizabeth Street • North Dundas, ON photo 4
142 Elizabeth Street • North Dundas, ON photo 5
142 Elizabeth Street • North Dundas, ON photo 6
142 Elizabeth Street • North Dundas, ON photo 7
142 Elizabeth Street • North Dundas, ON photo 8
142 Elizabeth Street • North Dundas, ON photo 9
142 Elizabeth Street • North Dundas, ON photo 10
142 Elizabeth Street • North Dundas, ON photo 11
142 Elizabeth Street • North Dundas, ON photo 12
142 Elizabeth Street • North Dundas, ON photo 13
142 Elizabeth Street • North Dundas, ON photo 14
142 Elizabeth Street • North Dundas, ON photo 15
142 Elizabeth Street • North Dundas, ON photo 16
142 Elizabeth Street • North Dundas, ON photo 17
142 Elizabeth Street • North Dundas, ON photo 18
142 Elizabeth Street • North Dundas, ON photo 19
142 Elizabeth Street • North Dundas, ON photo 20
142 Elizabeth Street • North Dundas, ON photo 21
142 Elizabeth Street • North Dundas, ON photo 22
142 Elizabeth Street • North Dundas, ON photo 23
142 Elizabeth Street • North Dundas, ON photo 24
142 Elizabeth Street • North Dundas, ON photo 25
142 Elizabeth Street • North Dundas, ON photo 26
142 Elizabeth Street • North Dundas, ON photo 27
142 Elizabeth Street • North Dundas, ON photo 28
142 Elizabeth Street • North Dundas, ON photo 29
142 Elizabeth Street • North Dundas, ON photo 30
142 Elizabeth Street • North Dundas, ON photo 31
142 Elizabeth Street • North Dundas, ON photo 32
New1 / 32
$474,900
142 Elizabeth Street • North Dundas, ONNew
Courtesy of EXP REALTY
3
Bedrooms
3
Bathrooms
1500-2000
Square feet
3
Parking

About this home

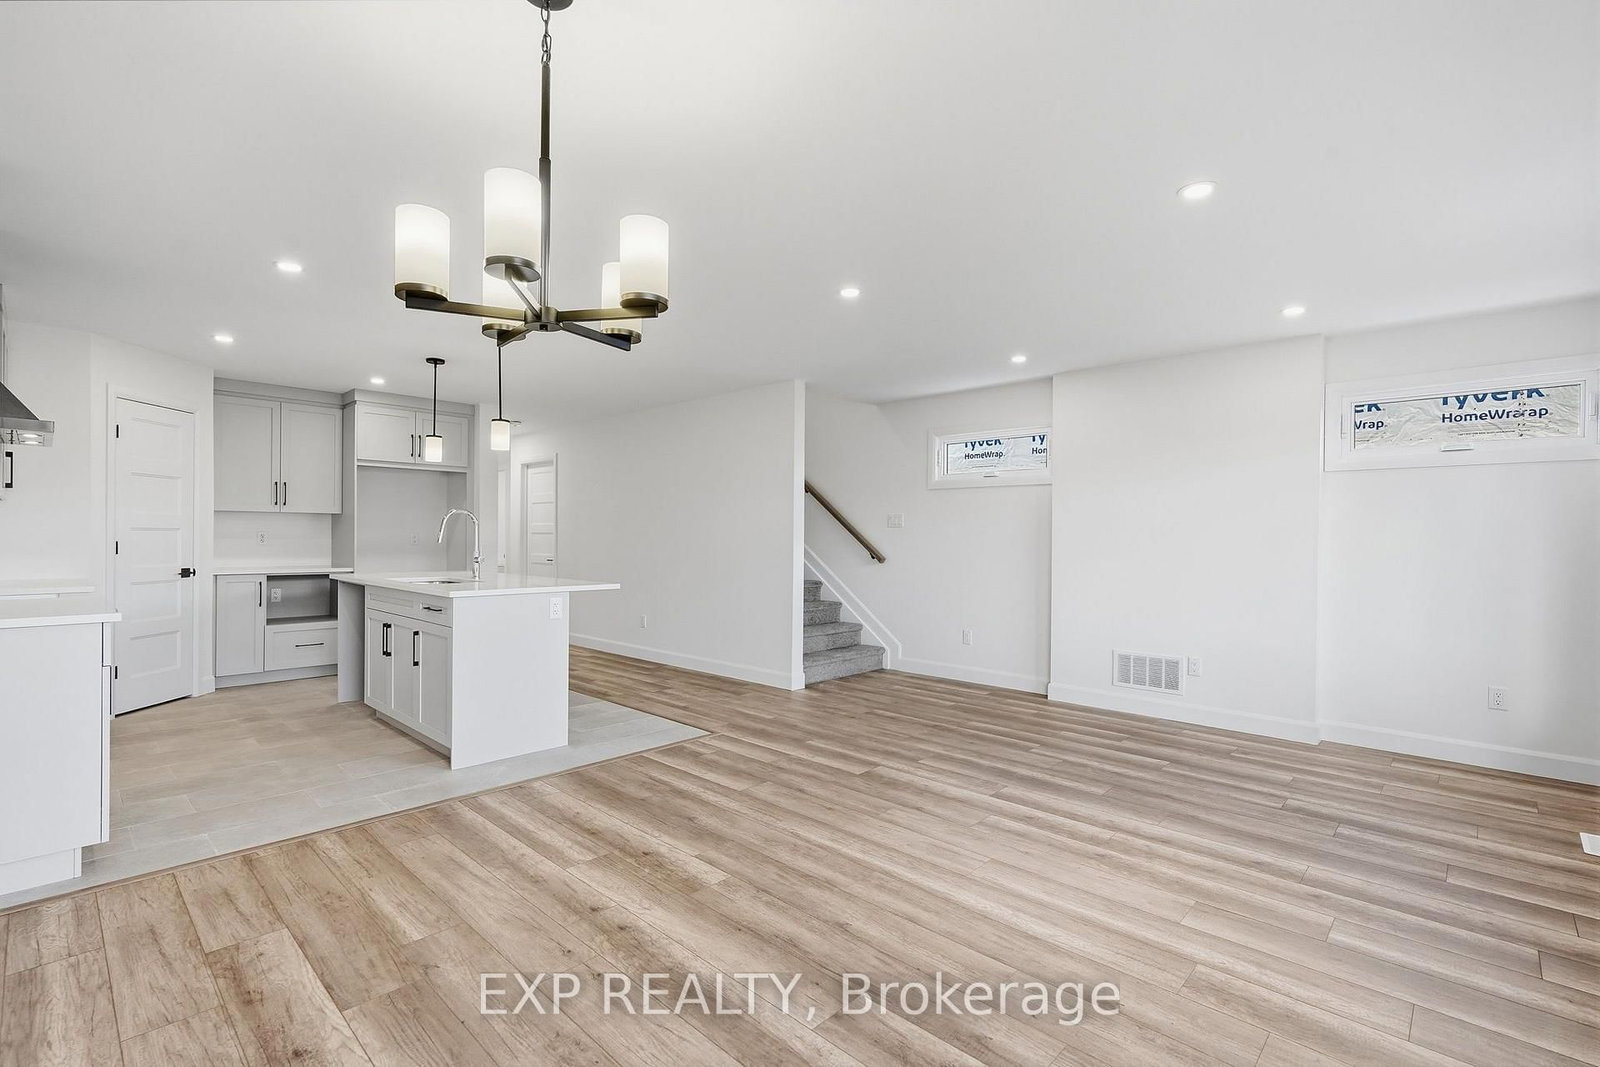
*FULL HST REBATE INCLUDED IN LISTING PRICE* OPEN HOUSE Sunday October 25th, between 2:00 pm to 4:00 pm at 142 Elizabeth Crescent. This house is fully completed and available for a quick possesion! Welcome to White Rock 2 , NEW semi detached model featuring a bright open-concept layout with a chef's kitchen including an island and walk-in pantry. Retreat to the primary suite with a large walk-in closet and unwind in the spa-like 3-piece ensuite with a handy linen closet. Set up a playroom or office space in the 3rd bedroom and enjoy the convenience of a 2nd-level laundry room. This property is located just steps away from the. This house comes loaded with upgrades such as pot lights, central A/C, black door handles package, black lighting package, panel door for the ensuite shower and premium quartz countertop . Don't miss the opportunity to make this beautiful Brand new semi-detached house yours! Very well located in a quiet family oriented neighborhood, minutes away from Winchester Hospital.

Property details

Property type
Att/Row/Townhouse
Style
2-Storey
Total rooms
10
Lot size
33 × 105 ft
Occupancy
TBA
Days on market
2
Status
Active
MLS®

Property history

Recently sold nearby

Listing data last updated: Oct 23, 2026, 12:08 p.m. EDT via TRREB IDX.

First listed: Oct 22, 2026, 9:19 a.m. EDT.