Advantage Group Real Estate
29 Bluegrass Crescent • St. Catharines, ON photo 1
29 Bluegrass Crescent • St. Catharines, ON photo 2
29 Bluegrass Crescent • St. Catharines, ON photo 3
29 Bluegrass Crescent • St. Catharines, ON photo 4
29 Bluegrass Crescent • St. Catharines, ON photo 5
29 Bluegrass Crescent • St. Catharines, ON photo 6
29 Bluegrass Crescent • St. Catharines, ON photo 7
29 Bluegrass Crescent • St. Catharines, ON photo 8
29 Bluegrass Crescent • St. Catharines, ON photo 9
29 Bluegrass Crescent • St. Catharines, ON photo 10
29 Bluegrass Crescent • St. Catharines, ON photo 11
29 Bluegrass Crescent • St. Catharines, ON photo 12
29 Bluegrass Crescent • St. Catharines, ON photo 13
29 Bluegrass Crescent • St. Catharines, ON photo 14
29 Bluegrass Crescent • St. Catharines, ON photo 15
29 Bluegrass Crescent • St. Catharines, ON photo 16
29 Bluegrass Crescent • St. Catharines, ON photo 17
29 Bluegrass Crescent • St. Catharines, ON photo 18
29 Bluegrass Crescent • St. Catharines, ON photo 19
29 Bluegrass Crescent • St. Catharines, ON photo 20
29 Bluegrass Crescent • St. Catharines, ON photo 21
29 Bluegrass Crescent • St. Catharines, ON photo 22
29 Bluegrass Crescent • St. Catharines, ON photo 23
29 Bluegrass Crescent • St. Catharines, ON photo 24
29 Bluegrass Crescent • St. Catharines, ON photo 25
29 Bluegrass Crescent • St. Catharines, ON photo 26
29 Bluegrass Crescent • St. Catharines, ON photo 27
29 Bluegrass Crescent • St. Catharines, ON photo 28
29 Bluegrass Crescent • St. Catharines, ON photo 29
29 Bluegrass Crescent • St. Catharines, ON photo 30
29 Bluegrass Crescent • St. Catharines, ON photo 31
29 Bluegrass Crescent • St. Catharines, ON photo 32
29 Bluegrass Crescent • St. Catharines, ON photo 33
29 Bluegrass Crescent • St. Catharines, ON photo 34
New1 / 34
$544,900
29 Bluegrass Crescent • St. Catharines, ONNew
Courtesy of Century 21 Heritage House LTD
2
Bedrooms
3
Bathrooms
1100-1500
Square feet
5
Parking

About this home

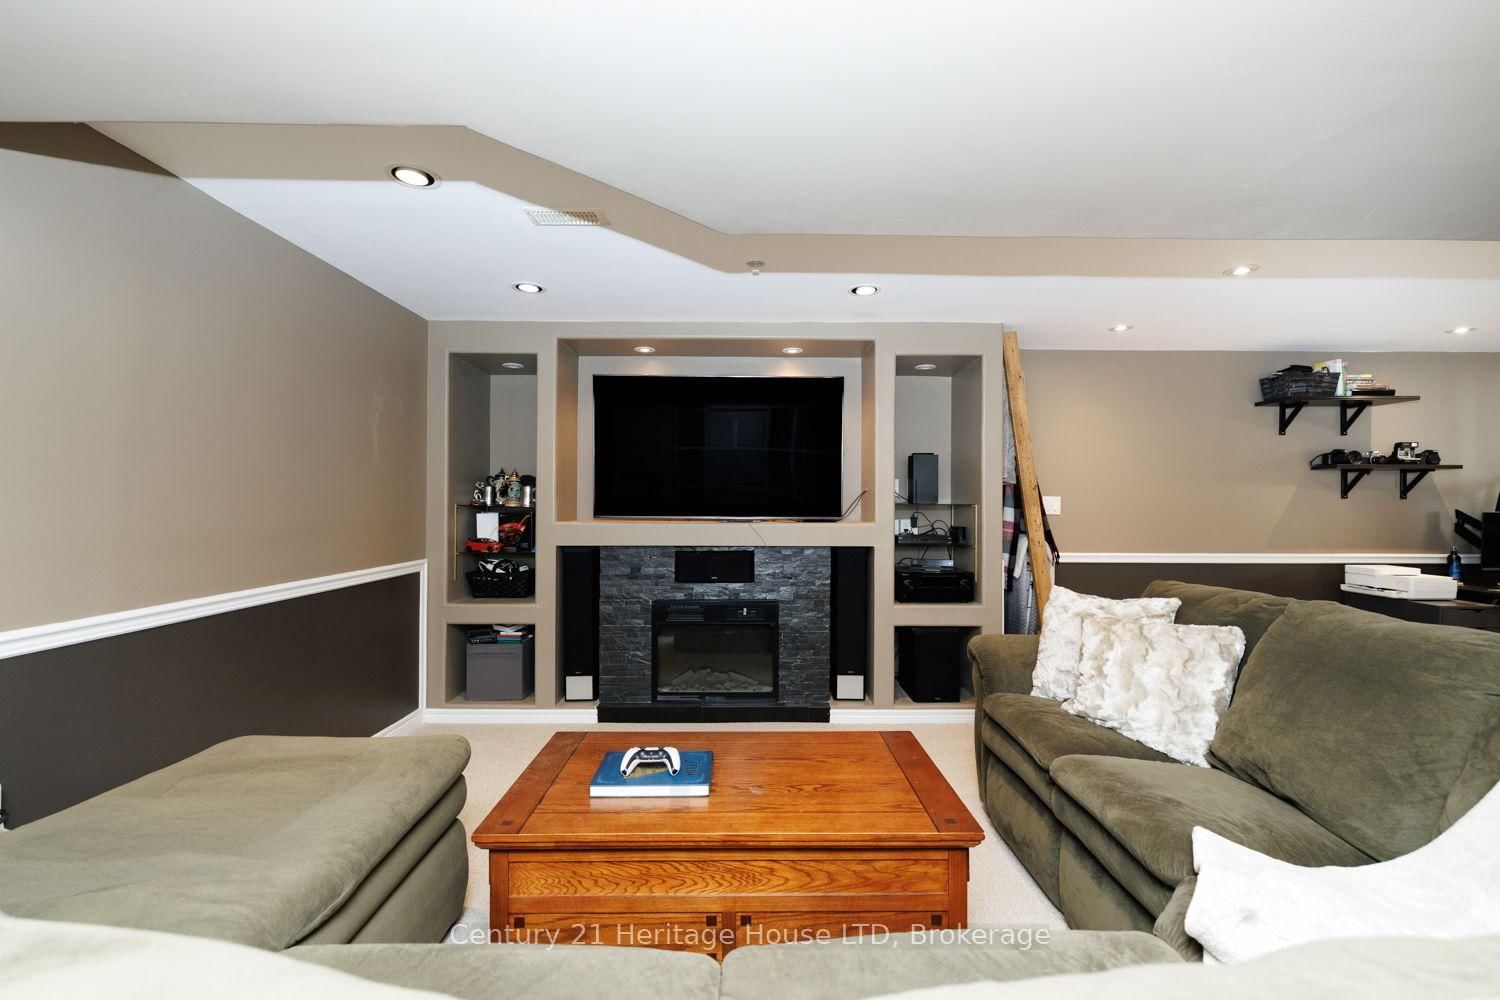
Welcome to this move-in ready, beautifully designed home in a great location, close to schools, parks, shopping, and major highways. The main level features a bright open-concept living area and eat-in kitchen with a sleek oversized black sink, stainless steel appliances, tile backsplash, and a spacious breakfast bar. Enjoy seamless indoor-outdoor living with patio doors leading to a low-maintenance, fully fenced backyard with a shed. A convenient main floor bedroom, 3pc bath, and inside entry to the garage complete the main level. Upstairs, a large loft family room/flex space overlooks the main floor and is paired with a 2nd bedroom and 4pc bath featuring a deep soaker tub. The fully finished basement adds exceptional living space with an open-concept office, rec room with pot lights and electric fireplace, 2pc bath, laundry room, and plenty of storage. Other updates and features include: roof shingles updated in 2019, heat pump and a-coil added in 2023 for extra efficiency, big front windows & upstairs bedroom window updated in 2024, main floor bedroom windows, downstairs to basement windows, and loft window updated in 2026.

Property details

Property type
Att/Row/Townhouse
Style
2-Storey
Approx. age (yrs)
16-30
Total rooms
7
Lot size
22.51 × 85.2 ft
Property taxes
$4,310.71 (2026)
Occupancy
Flexible
Days on market
1
Status
Active
MLS®

Property history

Recently sold nearby

Listing data last updated: Oct 21, 2026, 10:20 a.m. EDT via TRREB IDX.

First listed: Oct 21, 2026, 10:20 a.m. EDT.