Advantage Group Real Estate
43 Shoreline Drive • St. Catharines, ON photo 1
43 Shoreline Drive • St. Catharines, ON photo 2
43 Shoreline Drive • St. Catharines, ON photo 3
43 Shoreline Drive • St. Catharines, ON photo 4
43 Shoreline Drive • St. Catharines, ON photo 5
43 Shoreline Drive • St. Catharines, ON photo 6
43 Shoreline Drive • St. Catharines, ON photo 7
43 Shoreline Drive • St. Catharines, ON photo 8
43 Shoreline Drive • St. Catharines, ON photo 9
43 Shoreline Drive • St. Catharines, ON photo 10
43 Shoreline Drive • St. Catharines, ON photo 11
43 Shoreline Drive • St. Catharines, ON photo 12
43 Shoreline Drive • St. Catharines, ON photo 13
43 Shoreline Drive • St. Catharines, ON photo 14
43 Shoreline Drive • St. Catharines, ON photo 15
43 Shoreline Drive • St. Catharines, ON photo 16
43 Shoreline Drive • St. Catharines, ON photo 17
43 Shoreline Drive • St. Catharines, ON photo 18
43 Shoreline Drive • St. Catharines, ON photo 19
43 Shoreline Drive • St. Catharines, ON photo 20
43 Shoreline Drive • St. Catharines, ON photo 21
43 Shoreline Drive • St. Catharines, ON photo 22
43 Shoreline Drive • St. Catharines, ON photo 23
43 Shoreline Drive • St. Catharines, ON photo 24
43 Shoreline Drive • St. Catharines, ON photo 25
43 Shoreline Drive • St. Catharines, ON photo 26
43 Shoreline Drive • St. Catharines, ON photo 27
43 Shoreline Drive • St. Catharines, ON photo 28
43 Shoreline Drive • St. Catharines, ON photo 29
43 Shoreline Drive • St. Catharines, ON photo 30
43 Shoreline Drive • St. Catharines, ON photo 31
43 Shoreline Drive • St. Catharines, ON photo 32
New1 / 32
$739,900
43 Shoreline Drive • St. Catharines, ONNew
Courtesy of REAL BROKER ONTARIO LTD.
3
Bedrooms
2
Bathrooms
700-1100
Square feet
5
Parking

About this home

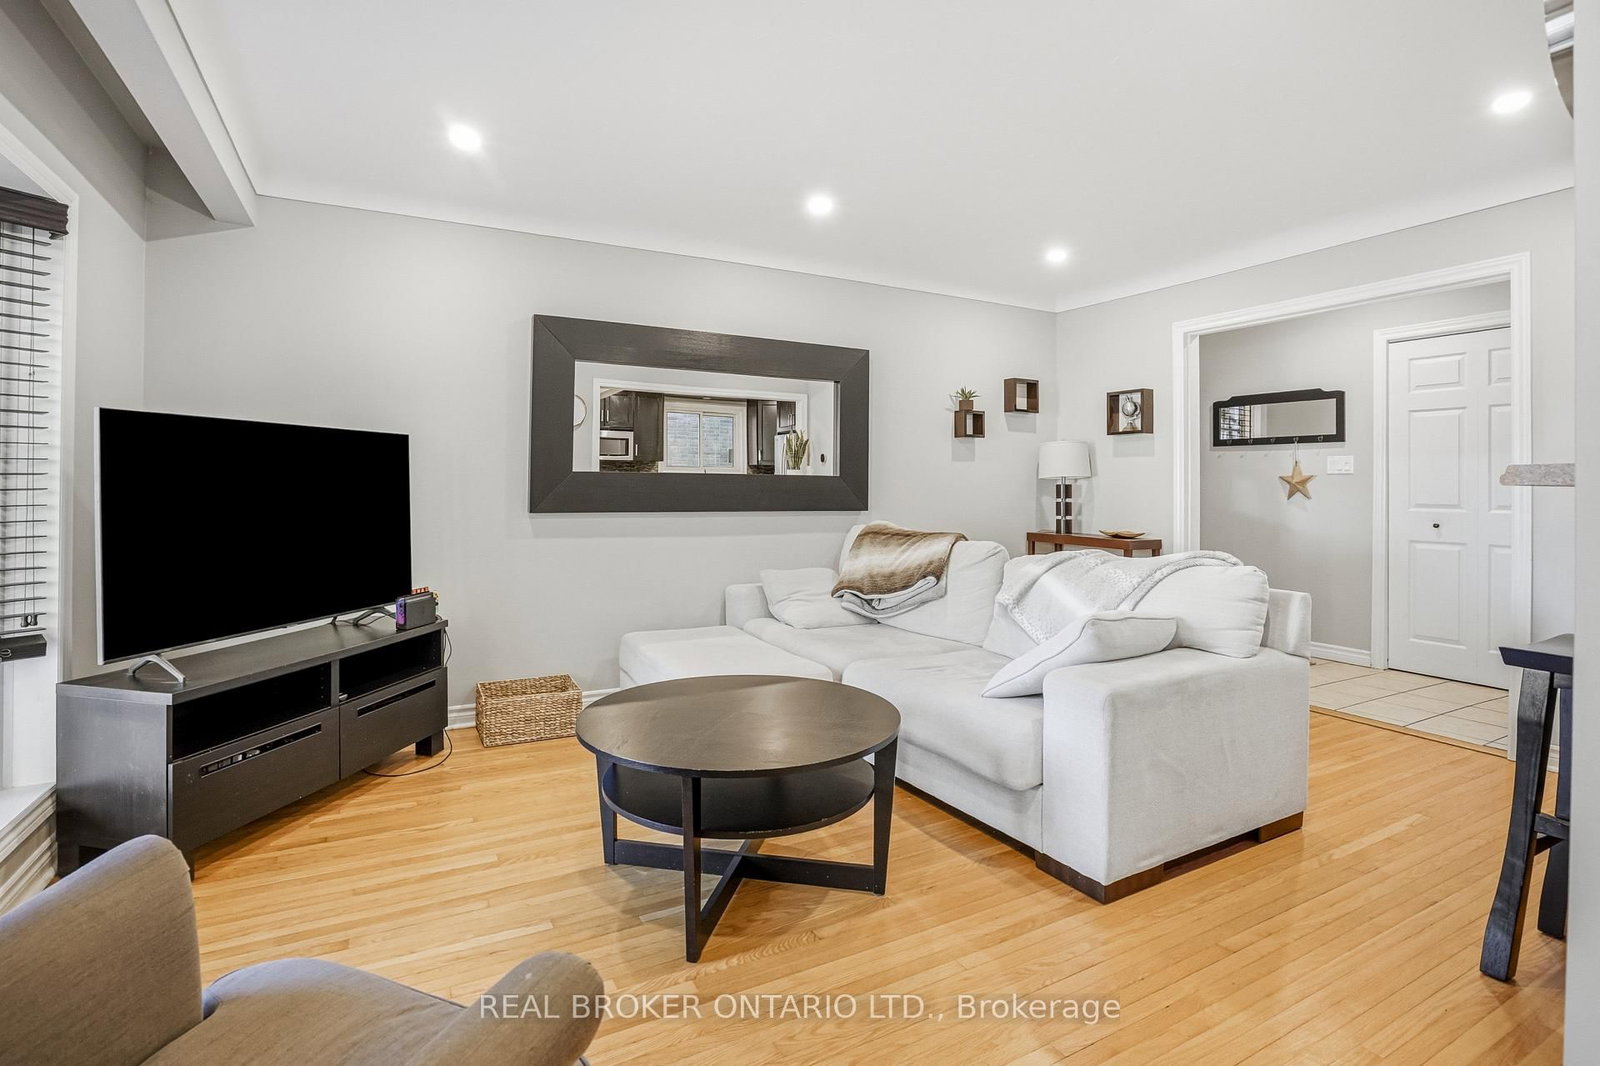
Walking trails and waterfront paths start right beside the house, and the lake, parks, and great schools are all just minutes away. 43 Shoreline Drive gives you that peaceful, close-to-nature feel without giving up convenience. Shopping, restaurants, and everyday amenities are close by, and quick highway access makes commuting across Niagara and beyond easy.Inside, this 4-level back split offers an open concept layout, hardwood floors, and plenty of natural light. Upstairs you'll find 3 spacious bedrooms and a full 4-piece bathroom. The lower level has been fully updated with a beautiful new bathroom, a separate entrance, and large windows that keep it bright and airy. Additional updates include the furnace and AC (2019) and a 200 amp electrical panel (2019).Out back, the fenced yard is surrounded by mature trees for a private, quiet space to unwind. The heated shed has electricity, so it works as a workshop or extra storage.If you want a well-kept home where you can step out the door onto the trails, drop the kids at school in minutes, and still be close to everything, this one is worth a look.

Property details

Property type
Detached
Style
Backsplit 4
Total rooms
6
Lot size
50 × 133 ft
Property taxes
$4,992 (2026)
Days on market
1
Status
Active
MLS®

Property history

Recently sold nearby

Listing data last updated: Oct 21, 2026, 1:46 p.m. EDT via TRREB IDX.

First listed: Oct 21, 2026, 10:13 a.m. EDT.