Advantage Group Real Estate
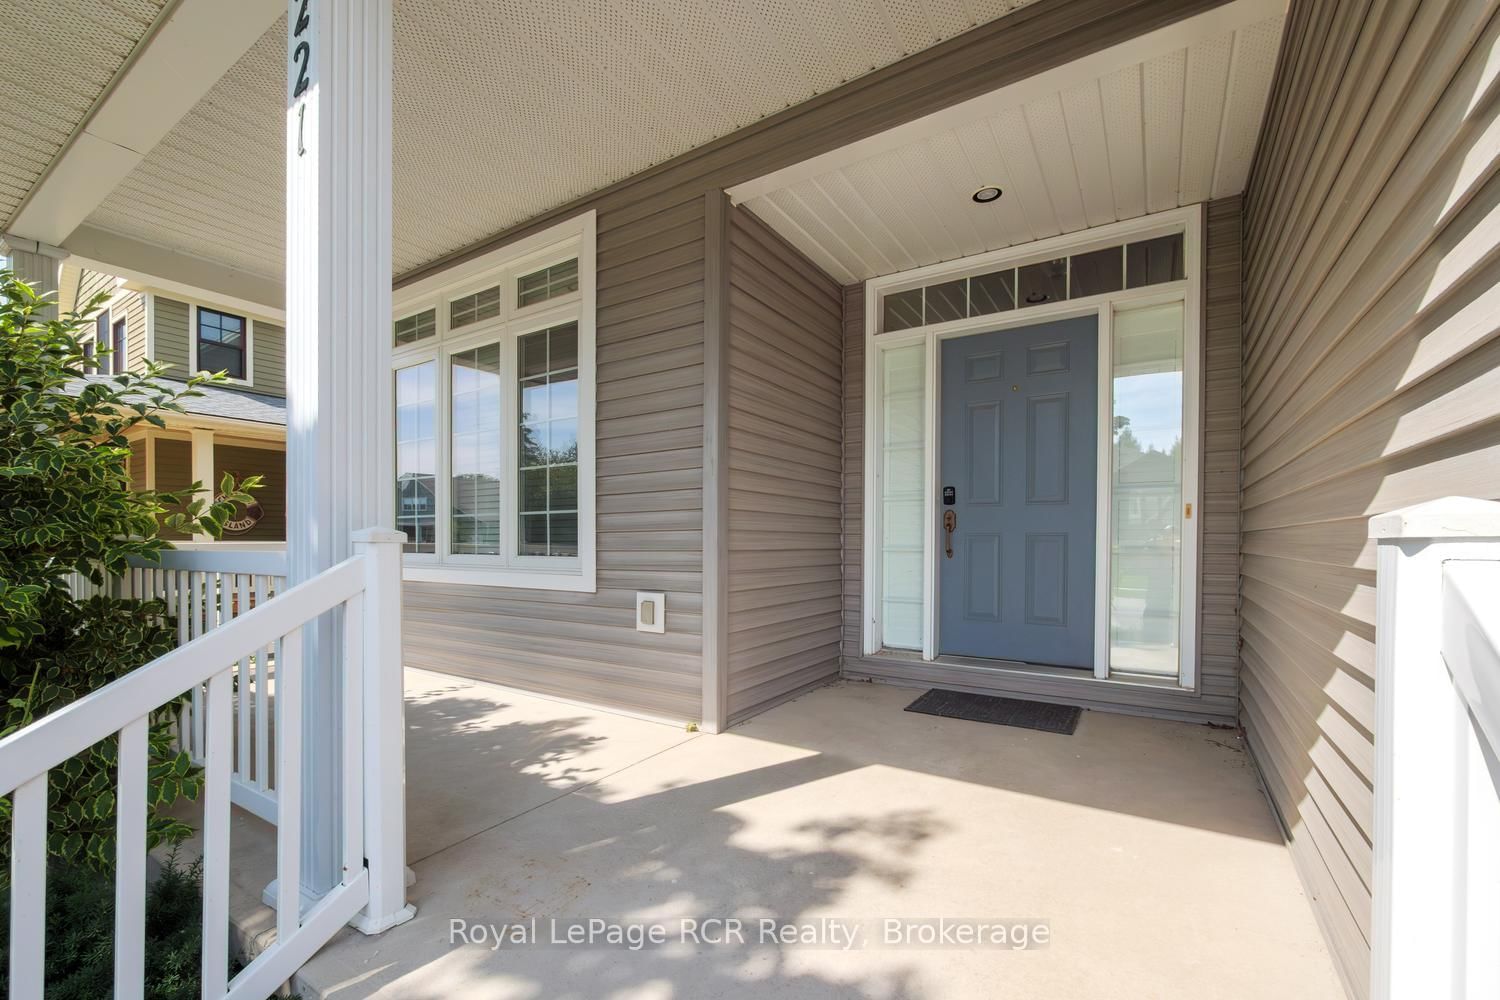
221 EMERALD DR Drive • Saugeen Shores, ON photo 1
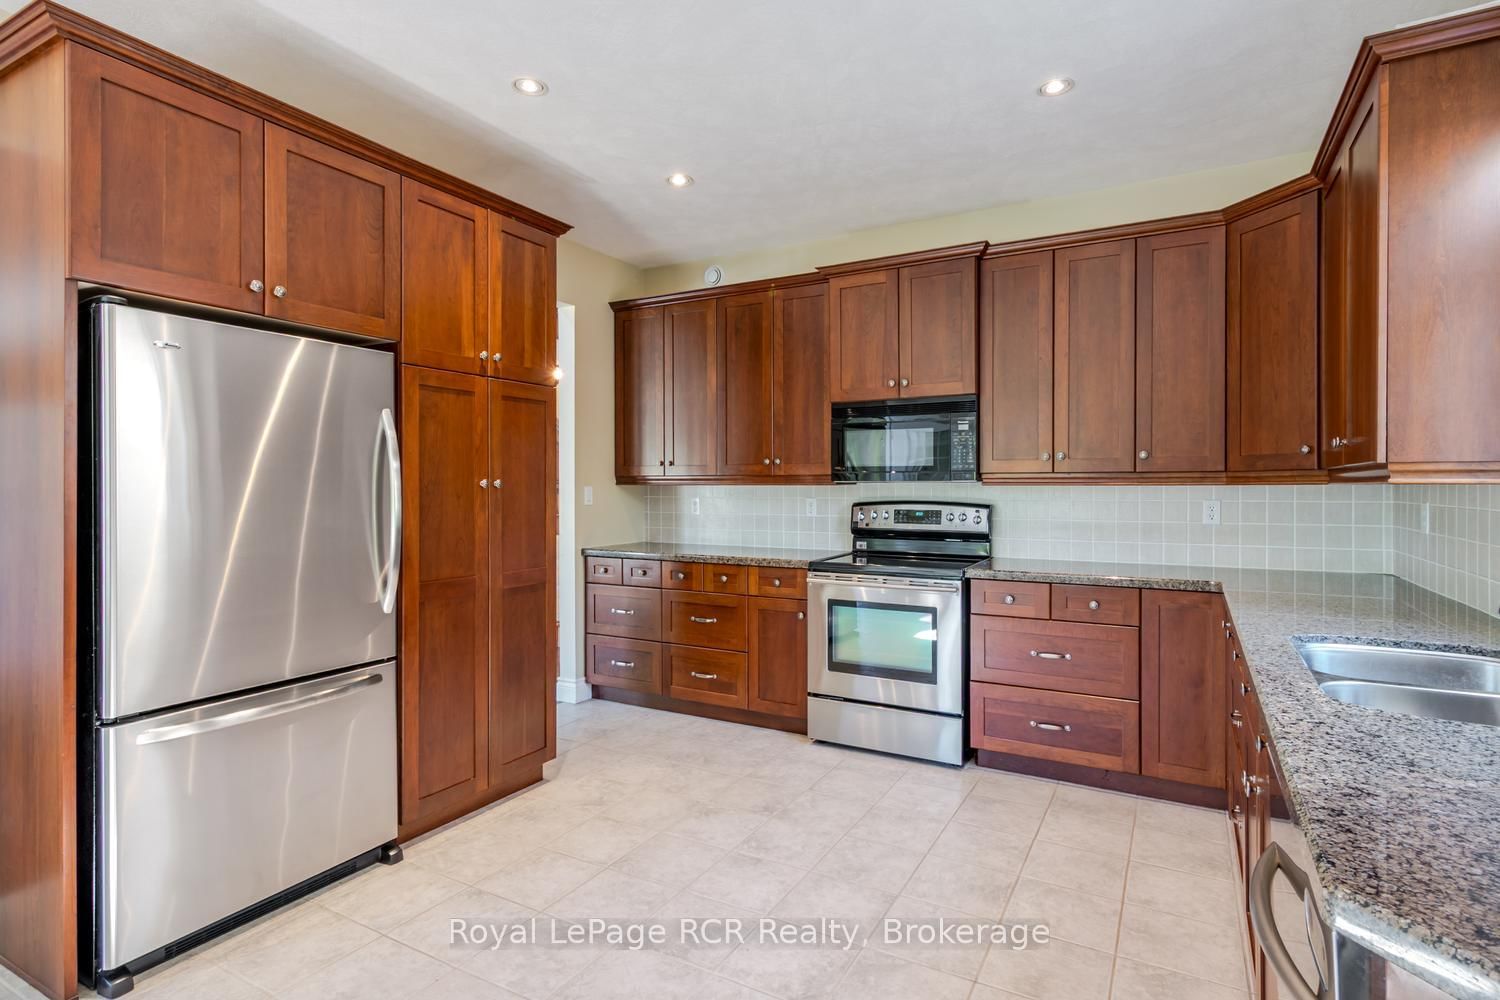
221 EMERALD DR Drive • Saugeen Shores, ON photo 2
221 EMERALD DR Drive • Saugeen Shores, ON photo 3
221 EMERALD DR Drive • Saugeen Shores, ON photo 4
221 EMERALD DR Drive • Saugeen Shores, ON photo 5
221 EMERALD DR Drive • Saugeen Shores, ON photo 6
221 EMERALD DR Drive • Saugeen Shores, ON photo 7
221 EMERALD DR Drive • Saugeen Shores, ON photo 8
221 EMERALD DR Drive • Saugeen Shores, ON photo 9
221 EMERALD DR Drive • Saugeen Shores, ON photo 10
221 EMERALD DR Drive • Saugeen Shores, ON photo 11
221 EMERALD DR Drive • Saugeen Shores, ON photo 12
221 EMERALD DR Drive • Saugeen Shores, ON photo 13
221 EMERALD DR Drive • Saugeen Shores, ON photo 14
221 EMERALD DR Drive • Saugeen Shores, ON photo 15
221 EMERALD DR Drive • Saugeen Shores, ON photo 16
221 EMERALD DR Drive • Saugeen Shores, ON photo 17
221 EMERALD DR Drive • Saugeen Shores, ON photo 18
221 EMERALD DR Drive • Saugeen Shores, ON photo 19
221 EMERALD DR Drive • Saugeen Shores, ON photo 20
221 EMERALD DR Drive • Saugeen Shores, ON photo 21
221 EMERALD DR Drive • Saugeen Shores, ON photo 22
221 EMERALD DR Drive • Saugeen Shores, ON photo 23
221 EMERALD DR Drive • Saugeen Shores, ON photo 24
221 EMERALD DR Drive • Saugeen Shores, ON photo 25
221 EMERALD DR Drive • Saugeen Shores, ON photo 26
221 EMERALD DR Drive • Saugeen Shores, ON photo 27
221 EMERALD DR Drive • Saugeen Shores, ON photo 28
221 EMERALD DR Drive • Saugeen Shores, ON photo 29
221 EMERALD DR Drive • Saugeen Shores, ON photo 30
221 EMERALD DR Drive • Saugeen Shores, ON photo 31
221 EMERALD DR Drive • Saugeen Shores, ON photo 32
221 EMERALD DR Drive • Saugeen Shores, ON photo 33
221 EMERALD DR Drive • Saugeen Shores, ON photo 34
221 EMERALD DR Drive • Saugeen Shores, ON photo 35
221 EMERALD DR Drive • Saugeen Shores, ON photo 36
221 EMERALD DR Drive • Saugeen Shores, ON photo 37
221 EMERALD DR Drive • Saugeen Shores, ON photo 38
221 EMERALD DR Drive • Saugeen Shores, ON photo 39
221 EMERALD DR Drive • Saugeen Shores, ON photo 40
221 EMERALD DR Drive • Saugeen Shores, ON photo 41
221 EMERALD DR Drive • Saugeen Shores, ON photo 42
221 EMERALD DR Drive • Saugeen Shores, ON photo 43
221 EMERALD DR Drive • Saugeen Shores, ON photo 44
221 EMERALD DR Drive • Saugeen Shores, ON photo 45
221 EMERALD DR Drive • Saugeen Shores, ON photo 46
221 EMERALD DR Drive • Saugeen Shores, ON photo 47
221 EMERALD DR Drive • Saugeen Shores, ON photo 48
221 EMERALD DR Drive • Saugeen Shores, ON photo 49
221 EMERALD DR Drive • Saugeen Shores, ON photo 50
New1 / 50
$999,900
221 EMERALD DR Drive • Saugeen Shores, ONNew
Courtesy of Royal LePage RCR Realty
5
Bedrooms
4
Bathrooms
2000-2500
Square feet
4
Parking

About this home

I am pleased to present a fantastic property listing at 221 Emerald Dr. This 2,200 sq. ft. custom-built home has been lovingly maintained by the same owner for the past 20 years, and pride of ownership is evident throughout. Key features are5 bedrooms and 3.5 baths, including a primary suite with an en-suite bath on the main floor, a second bedroom/den on the main floor, 2 bedrooms with a 4-piece bath on the second level, and 1bedroom with a 4-piece bath in the basement. The second level also includes a flexible media loft area. Generous closet space throughout the house, including walk-in closets in 3 of the 5bedrooms.A large eat-in kitchen and a grand great room featuring 18-foot cathedral ceilings with skylights, a gas fireplace, and an open staircase leading to the second level.-700sq. ft. Finished Lower Level: Includes a rec room, a 4-piece bath, a bedroom, and a large workshop area. With a walk-up to the garage, this space could easily be converted into an in-law suite or rental unit with the addition of a second kitchen. A private large back deck, an enclosed sunroom, and direct backyard access to the central town walking and biking trail. The property also includes a whole-home backup generator. Conveniently situated within a 10-minute walk to both the beach and downtown.

Property details

Property type
Detached
Style
1 1/2 Storey
Approx. age (yrs)
16-30
Total rooms
20
Lot size
55.77 × 99.08 ft
Property taxes
$6,475 (2025)
Days on market
1
Status
Active
MLS®

Property history

Recently sold nearby

Listing data last updated: Oct 21, 2026, 1:14 p.m. EDT via TRREB IDX.

First listed: Oct 21, 2026, 10:10 a.m. EDT.