Advantage Group Real Estate
19 Meadowbrook Crescent • St. Catharines, ON photo 1
19 Meadowbrook Crescent • St. Catharines, ON photo 2
19 Meadowbrook Crescent • St. Catharines, ON photo 3
19 Meadowbrook Crescent • St. Catharines, ON photo 4
19 Meadowbrook Crescent • St. Catharines, ON photo 5
19 Meadowbrook Crescent • St. Catharines, ON photo 6
19 Meadowbrook Crescent • St. Catharines, ON photo 7
19 Meadowbrook Crescent • St. Catharines, ON photo 8
19 Meadowbrook Crescent • St. Catharines, ON photo 9
19 Meadowbrook Crescent • St. Catharines, ON photo 10
19 Meadowbrook Crescent • St. Catharines, ON photo 11
19 Meadowbrook Crescent • St. Catharines, ON photo 12
19 Meadowbrook Crescent • St. Catharines, ON photo 13
19 Meadowbrook Crescent • St. Catharines, ON photo 14
19 Meadowbrook Crescent • St. Catharines, ON photo 15
19 Meadowbrook Crescent • St. Catharines, ON photo 16
19 Meadowbrook Crescent • St. Catharines, ON photo 17
19 Meadowbrook Crescent • St. Catharines, ON photo 18
19 Meadowbrook Crescent • St. Catharines, ON photo 19
19 Meadowbrook Crescent • St. Catharines, ON photo 20
19 Meadowbrook Crescent • St. Catharines, ON photo 21
19 Meadowbrook Crescent • St. Catharines, ON photo 22
19 Meadowbrook Crescent • St. Catharines, ON photo 23
19 Meadowbrook Crescent • St. Catharines, ON photo 24
19 Meadowbrook Crescent • St. Catharines, ON photo 25
19 Meadowbrook Crescent • St. Catharines, ON photo 26
19 Meadowbrook Crescent • St. Catharines, ON photo 27
19 Meadowbrook Crescent • St. Catharines, ON photo 28
19 Meadowbrook Crescent • St. Catharines, ON photo 29
19 Meadowbrook Crescent • St. Catharines, ON photo 30
19 Meadowbrook Crescent • St. Catharines, ON photo 31
19 Meadowbrook Crescent • St. Catharines, ON photo 32
19 Meadowbrook Crescent • St. Catharines, ON photo 33
19 Meadowbrook Crescent • St. Catharines, ON photo 34
19 Meadowbrook Crescent • St. Catharines, ON photo 35
19 Meadowbrook Crescent • St. Catharines, ON photo 36
19 Meadowbrook Crescent • St. Catharines, ON photo 37
19 Meadowbrook Crescent • St. Catharines, ON photo 38
19 Meadowbrook Crescent • St. Catharines, ON photo 39
19 Meadowbrook Crescent • St. Catharines, ON photo 40
19 Meadowbrook Crescent • St. Catharines, ON photo 41
19 Meadowbrook Crescent • St. Catharines, ON photo 42
19 Meadowbrook Crescent • St. Catharines, ON photo 43
19 Meadowbrook Crescent • St. Catharines, ON photo 44
19 Meadowbrook Crescent • St. Catharines, ON photo 45
19 Meadowbrook Crescent • St. Catharines, ON photo 46
19 Meadowbrook Crescent • St. Catharines, ON photo 47
19 Meadowbrook Crescent • St. Catharines, ON photo 48
19 Meadowbrook Crescent • St. Catharines, ON photo 49
19 Meadowbrook Crescent • St. Catharines, ON photo 50
New1 / 50
$948,000
19 Meadowbrook Crescent • St. Catharines, ONNew
Courtesy of CENTURY 21 HERITAGE GROUP LTD.
4
Bedrooms
4
Bathrooms
2500-3000
Square feet
8
Parking

About this home

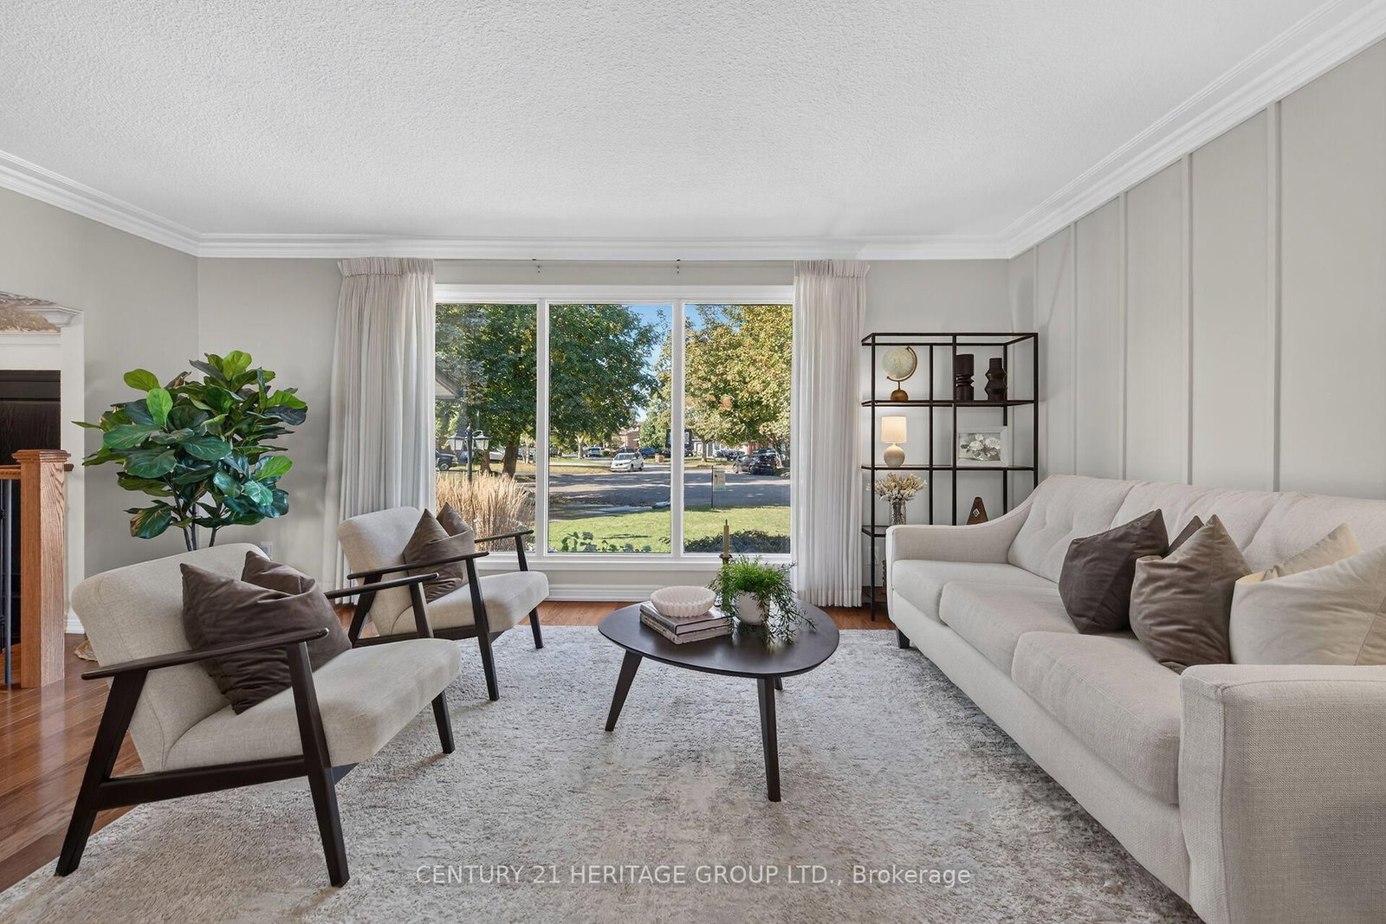
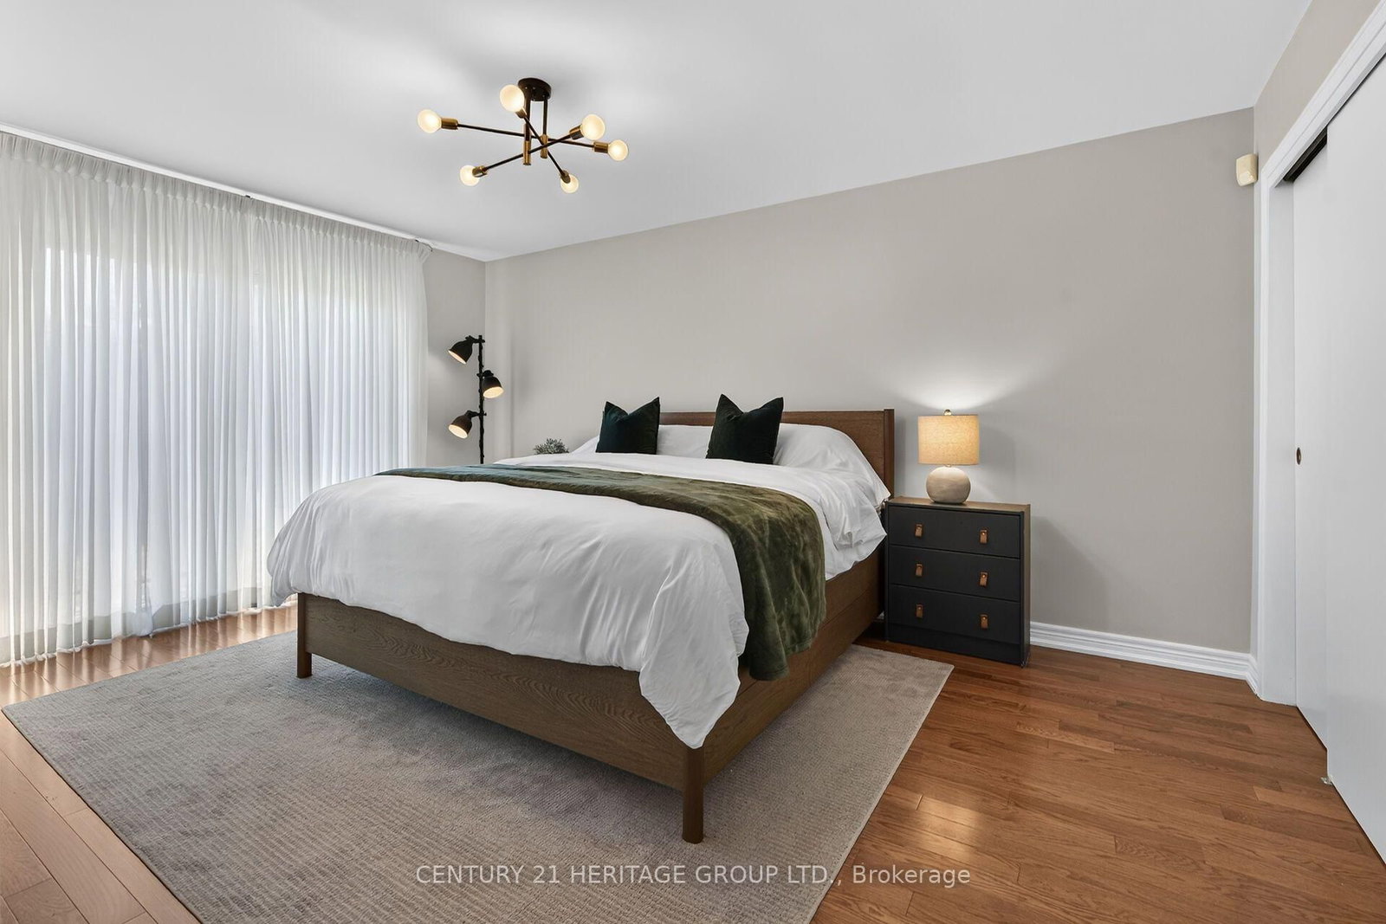
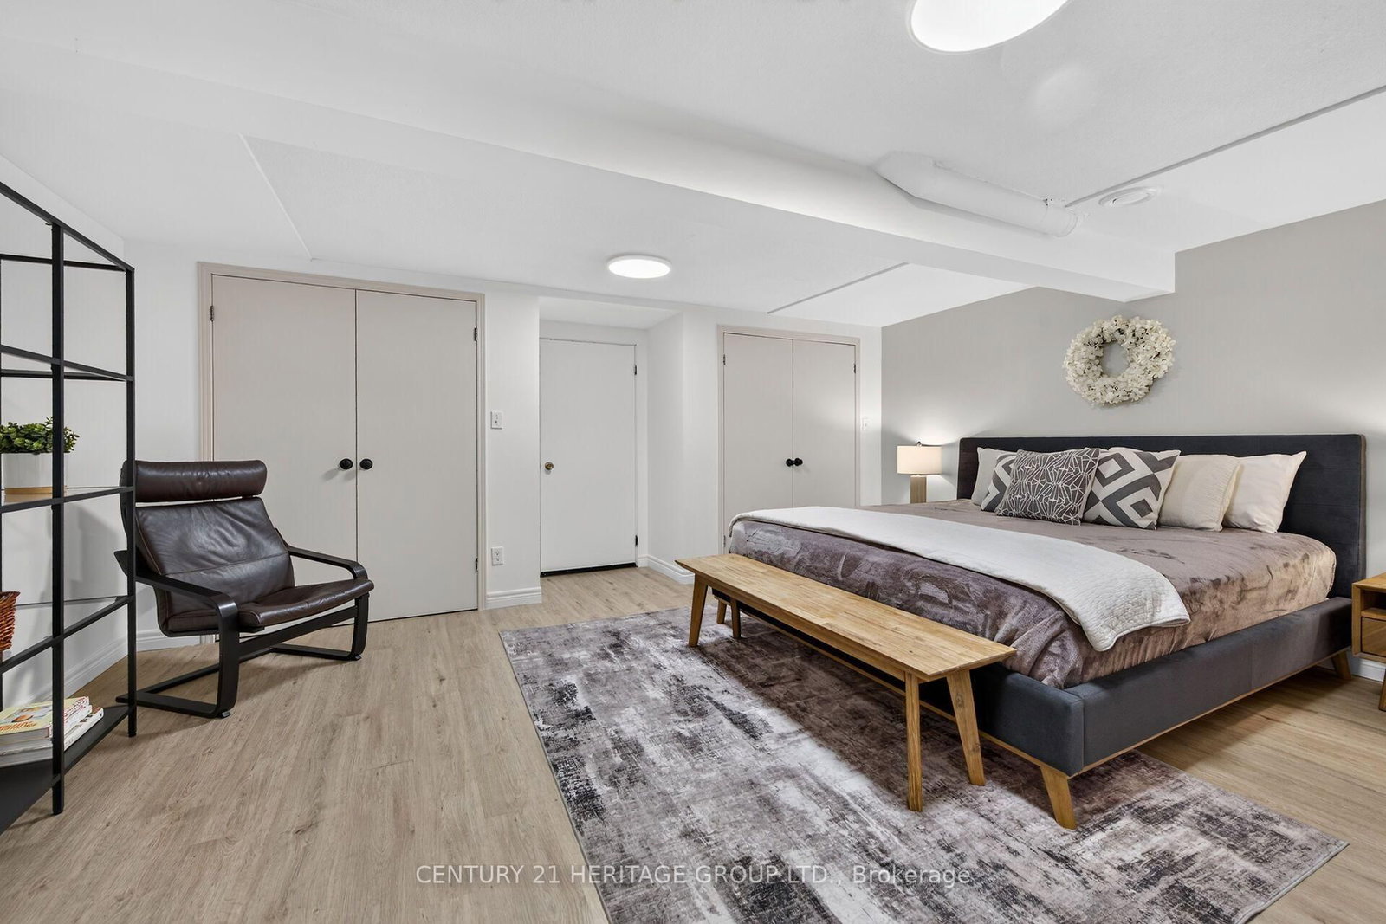
'Seeing is Believing' and without delay you'll want to embrace this spectacular custom built 5 level side-split in this desirable north end neighbourhood of St. Catherines. Stroll from the covered, romantic front porch into the ornate spacious foyer and let the magic begin. Conveniently located Inside the front entrance you'll find an ample sized private home office or fourth bedroom including a versatile contemporary armoire. This pristine home boasts a carpet free interior with stunning solid oak flooring and stylish ceramics. The spacious sun-drenched main level offers a large living room, a formal dining room, a solid oak eat-in kitchen that overlooks the fabulous family room with fireplace and walk-out to yard. Up the easy staircase you'll find three good sized bedrooms, two sharing a 5 piece bath and a primary bedroom featuring an ensuite and a dreamy private balcony. The massive lower level boasts a recreation room with a gas fireplace, a large kitchen with walk-up to yard, a beautiful secluded boudoir and a 3 piece bath. The possibilities are endless including elegant entertaining, extended family accommodations or ample space for your growing household. Conveniently located near amenities, picturesque vineyards, sandy beaches and a short drive to highway for an easy commute. Add the tons of storage, new front and back doors, double-car garage with inside entry, the manicured fenced yard with a good-sized garden shed to paint the perfect picture. If I've struck a responsive chord, please call me for your private viewing.

Property details

Property type
Detached
Style
Sidesplit 5
Total rooms
8
Lot size
44.13 × 126.43 ft
Property taxes
$7,700.33 (2026)
Occupancy
Felxible
Days on market
1
Status
Active
MLS®

Property history

Recently sold nearby

Listing data last updated: Oct 21, 2026, 9:21 a.m. EDT via TRREB IDX.

First listed: Oct 21, 2026, 9:21 a.m. EDT.