Advantage Group Real Estate
334 Plane Tree Drive • London North, ON photo 1
334 Plane Tree Drive • London North, ON photo 2
334 Plane Tree Drive • London North, ON photo 3
334 Plane Tree Drive • London North, ON photo 4
334 Plane Tree Drive • London North, ON photo 5
334 Plane Tree Drive • London North, ON photo 6
334 Plane Tree Drive • London North, ON photo 7
334 Plane Tree Drive • London North, ON photo 8
334 Plane Tree Drive • London North, ON photo 9
334 Plane Tree Drive • London North, ON photo 10
334 Plane Tree Drive • London North, ON photo 11
334 Plane Tree Drive • London North, ON photo 12
334 Plane Tree Drive • London North, ON photo 13
334 Plane Tree Drive • London North, ON photo 14
334 Plane Tree Drive • London North, ON photo 15
334 Plane Tree Drive • London North, ON photo 16
334 Plane Tree Drive • London North, ON photo 17
334 Plane Tree Drive • London North, ON photo 18
334 Plane Tree Drive • London North, ON photo 19
334 Plane Tree Drive • London North, ON photo 20
334 Plane Tree Drive • London North, ON photo 21
334 Plane Tree Drive • London North, ON photo 22
334 Plane Tree Drive • London North, ON photo 23
334 Plane Tree Drive • London North, ON photo 24
334 Plane Tree Drive • London North, ON photo 25
334 Plane Tree Drive • London North, ON photo 26
334 Plane Tree Drive • London North, ON photo 27
334 Plane Tree Drive • London North, ON photo 28
334 Plane Tree Drive • London North, ON photo 29
334 Plane Tree Drive • London North, ON photo 30
334 Plane Tree Drive • London North, ON photo 31
334 Plane Tree Drive • London North, ON photo 32
334 Plane Tree Drive • London North, ON photo 33
334 Plane Tree Drive • London North, ON photo 34
334 Plane Tree Drive • London North, ON photo 35
334 Plane Tree Drive • London North, ON photo 36
334 Plane Tree Drive • London North, ON photo 37
334 Plane Tree Drive • London North, ON photo 38
334 Plane Tree Drive • London North, ON photo 39
334 Plane Tree Drive • London North, ON photo 40
334 Plane Tree Drive • London North, ON photo 41
334 Plane Tree Drive • London North, ON photo 42
334 Plane Tree Drive • London North, ON photo 43
334 Plane Tree Drive • London North, ON photo 44
334 Plane Tree Drive • London North, ON photo 45
334 Plane Tree Drive • London North, ON photo 46
334 Plane Tree Drive • London North, ON photo 47
334 Plane Tree Drive • London North, ON photo 48
334 Plane Tree Drive • London North, ON photo 49
334 Plane Tree Drive • London North, ON photo 50
New1 / 50
$929,900
334 Plane Tree Drive • London North, ONNew
Courtesy of CENTURY 21 FIRST CANADIAN CORP
3+1
Bedrooms
4
Bathrooms
1500-2000
Square feet
4
Parking

About this home

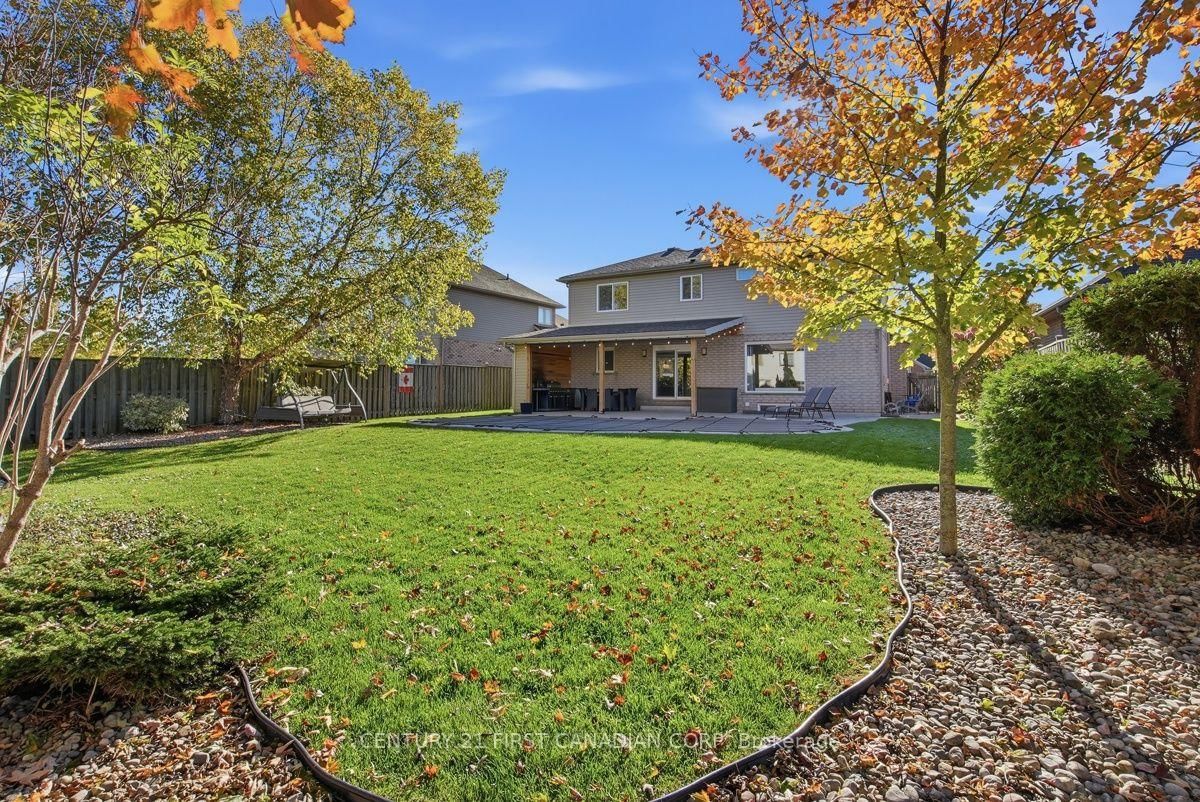
Enjoy summer at home in one of North London's most sought-after neighbourhoods. Welcome to 334 Plane Tree Drive, a move-in-ready 3+1 bedroom, 4-bathroom home renovated in 2020 and thoughtfully designed for comfortable living and entertaining.The concrete driveway leads to a double-car garage with epoxy floors, while the welcoming front patio adds to the home's standout curb appeal. Inside, luxury vinyl plank flooring flows through the main floor to the open-concept kitchen and living area. The chef-inspired kitchen features quartz countertops, a generous island, pantry, updated stainless steel appliances and a striking backsplash. Gather around the gas fireplace in the living room or enjoy family meals in the separate dining room.Upstairs, three spacious bedrooms include a generous primary suite with a walk-in closet and ensuite featuring a soaker tub and separate walk-in shower. The finished basement offers a large recreation room, an additional bedroom and a full bathroom, ideal for guests, extended family or a private workspace.The backyard is ready for summer, with a stone patio, covered gazebo, 16-by-32-foot heated saltwater pool and plenty of greenspace to enjoy. Picture hosting Canada Day by the pool while family and friends gather and the kids have room to play.Close to Masonville Public School, Lucas Secondary School, St. Andre Bessette Catholic Secondary School and St. Catherine of Siena Catholic Elementary School, as well as parks, golf, shopping, Western University and hospitals, this home offers an exceptional North London lifestyle in a welcoming community popular with professionals and families.

Property details

Property type
Detached
Style
2-Storey
Total rooms
12
Lot size
52.23 × 137.8 ft
Property taxes
$6,722 (2025)
Occupancy
FLEXIBLE
Days on market
1
Status
Active
MLS®

Property history

Recently sold nearby

Listing data last updated: Oct 21, 2026, 12:18 p.m. EDT via TRREB IDX.

First listed: Oct 21, 2026, 9:16 a.m. EDT.