Advantage Group Real Estate
51 SUPERIOR Street • Welland, ON photo 1
51 SUPERIOR Street • Welland, ON photo 2
51 SUPERIOR Street • Welland, ON photo 3
51 SUPERIOR Street • Welland, ON photo 4
51 SUPERIOR Street • Welland, ON photo 5
51 SUPERIOR Street • Welland, ON photo 6
51 SUPERIOR Street • Welland, ON photo 7
51 SUPERIOR Street • Welland, ON photo 8
51 SUPERIOR Street • Welland, ON photo 9
51 SUPERIOR Street • Welland, ON photo 10
51 SUPERIOR Street • Welland, ON photo 11
51 SUPERIOR Street • Welland, ON photo 12
51 SUPERIOR Street • Welland, ON photo 13
51 SUPERIOR Street • Welland, ON photo 14
51 SUPERIOR Street • Welland, ON photo 15
51 SUPERIOR Street • Welland, ON photo 16
51 SUPERIOR Street • Welland, ON photo 17
51 SUPERIOR Street • Welland, ON photo 18
51 SUPERIOR Street • Welland, ON photo 19
51 SUPERIOR Street • Welland, ON photo 20
51 SUPERIOR Street • Welland, ON photo 21
51 SUPERIOR Street • Welland, ON photo 22
51 SUPERIOR Street • Welland, ON photo 23
51 SUPERIOR Street • Welland, ON photo 24
51 SUPERIOR Street • Welland, ON photo 25
51 SUPERIOR Street • Welland, ON photo 26
51 SUPERIOR Street • Welland, ON photo 27
51 SUPERIOR Street • Welland, ON photo 28
New1 / 28
$569,000
51 SUPERIOR Street • Welland, ONNew
Courtesy of RE/MAX NIAGARA REALTY LTD, BROKERAGE
4+1
Bedrooms
4
Bathrooms
2000-2500
Square feet
3
Parking

About this home

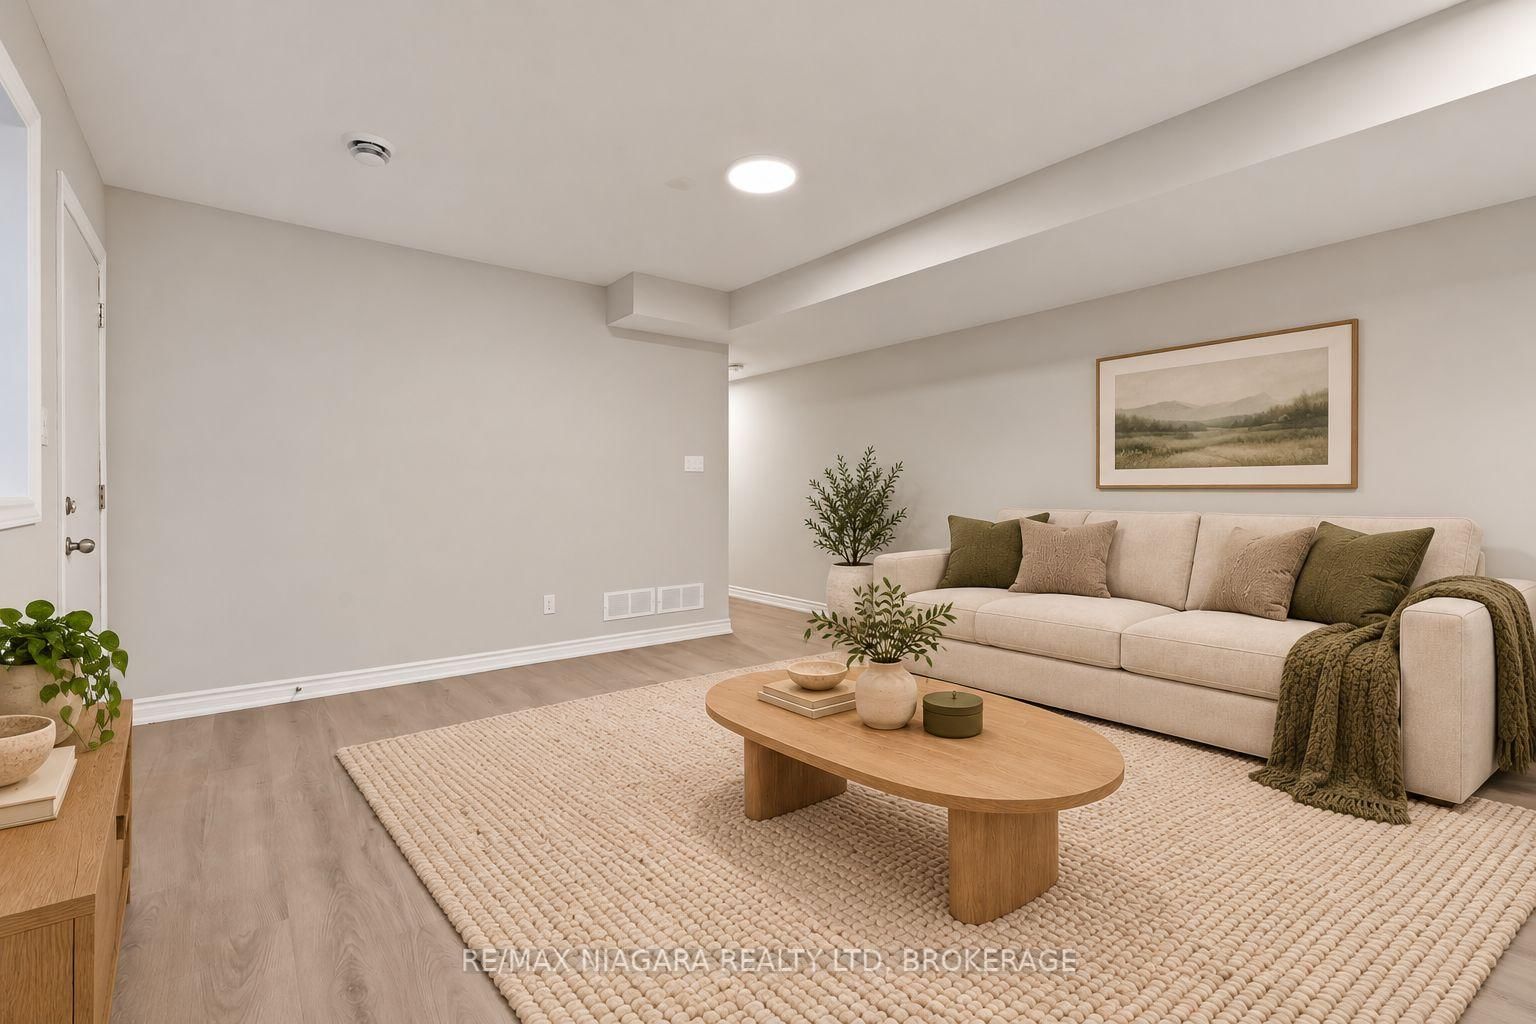
Built brand new by Cairnwood Homes, this move-in-ready home features a fully finished basement in-law suite with a separate entrance and its own kitchen, offering exceptional flexibility for multigenerational living or extended family. With 5 bedrooms, 4 bathrooms, and 2 kitchens, the thoughtfully designed layout provides space and privacy across all three levels. A convenient main-floor bedroom offers flexibility for guests or a home office, while the upper level features 3 bedrooms and 2 bathrooms. The finished basement adds a fifth bedroom and a separate living space. Tall ceilings enhance the home's bright, spacious feel, while an asphalt driveway and Tarion warranty coverage add convenience and peace of mind. A welcoming new home with the versatility to accommodate your family's changing needs.

Property details

Property type
Semi-Detached
Style
2-Storey
Approx. age (yrs)
New
Total rooms
6
Lot size
20.29 × 128 ft
Occupancy
FLEXIBLE
Days on market
1
Status
Active
MLS®

Property history

Recently sold nearby

Listing data last updated: Oct 21, 2026, 9:15 a.m. EDT via TRREB IDX.

First listed: Oct 21, 2026, 9:15 a.m. EDT.