Advantage Group Real Estate
25 Queenston Crescent • London East, ON photo 1
25 Queenston Crescent • London East, ON photo 2
25 Queenston Crescent • London East, ON photo 3
25 Queenston Crescent • London East, ON photo 4
25 Queenston Crescent • London East, ON photo 5
25 Queenston Crescent • London East, ON photo 6
25 Queenston Crescent • London East, ON photo 7
25 Queenston Crescent • London East, ON photo 8
25 Queenston Crescent • London East, ON photo 9
25 Queenston Crescent • London East, ON photo 10
25 Queenston Crescent • London East, ON photo 11
25 Queenston Crescent • London East, ON photo 12
25 Queenston Crescent • London East, ON photo 13
25 Queenston Crescent • London East, ON photo 14
25 Queenston Crescent • London East, ON photo 15
25 Queenston Crescent • London East, ON photo 16
25 Queenston Crescent • London East, ON photo 17
25 Queenston Crescent • London East, ON photo 18
25 Queenston Crescent • London East, ON photo 19
25 Queenston Crescent • London East, ON photo 20
25 Queenston Crescent • London East, ON photo 21
25 Queenston Crescent • London East, ON photo 22
25 Queenston Crescent • London East, ON photo 23
25 Queenston Crescent • London East, ON photo 24
25 Queenston Crescent • London East, ON photo 25
25 Queenston Crescent • London East, ON photo 26
25 Queenston Crescent • London East, ON photo 27
25 Queenston Crescent • London East, ON photo 28
25 Queenston Crescent • London East, ON photo 29
25 Queenston Crescent • London East, ON photo 30
25 Queenston Crescent • London East, ON photo 31
25 Queenston Crescent • London East, ON photo 32
25 Queenston Crescent • London East, ON photo 33
25 Queenston Crescent • London East, ON photo 34
25 Queenston Crescent • London East, ON photo 35
25 Queenston Crescent • London East, ON photo 36
25 Queenston Crescent • London East, ON photo 37
25 Queenston Crescent • London East, ON photo 38
25 Queenston Crescent • London East, ON photo 39
25 Queenston Crescent • London East, ON photo 40
New1 / 40
$499,900
25 Queenston Crescent • London East, ONNew
Courtesy of THE REALTY FIRM INC.
2
Bedrooms
2
Bathrooms
700-1100
Square feet
2
Parking

About this home

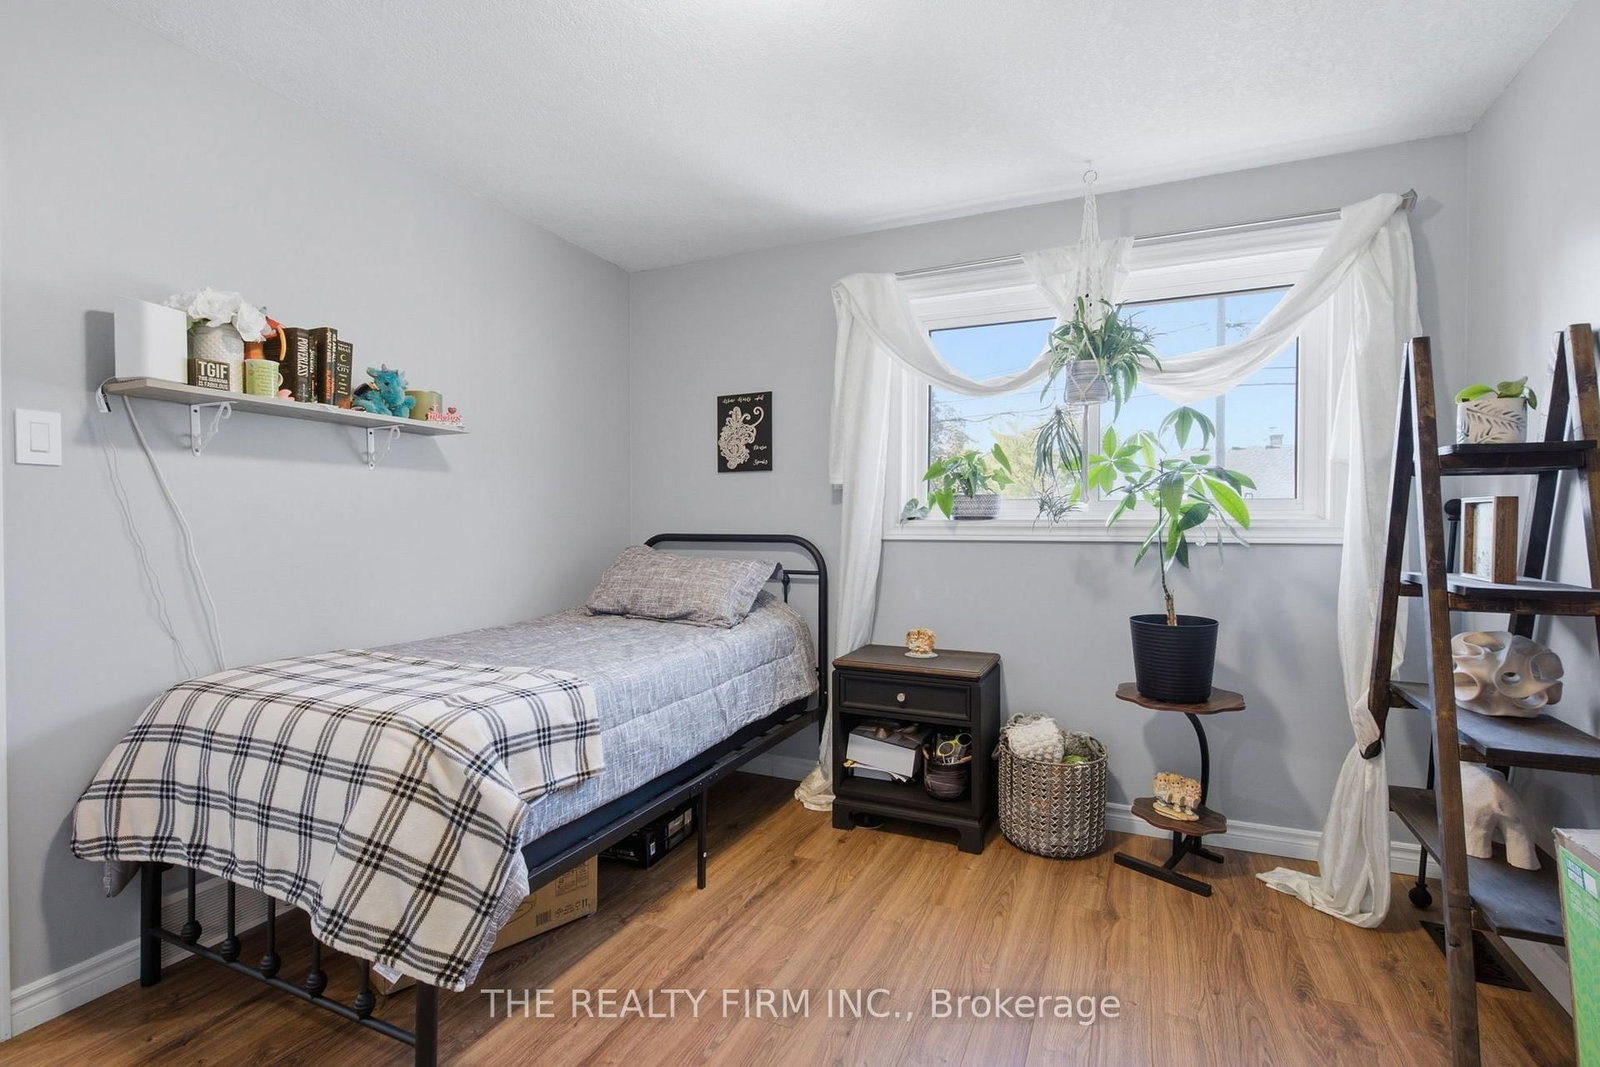
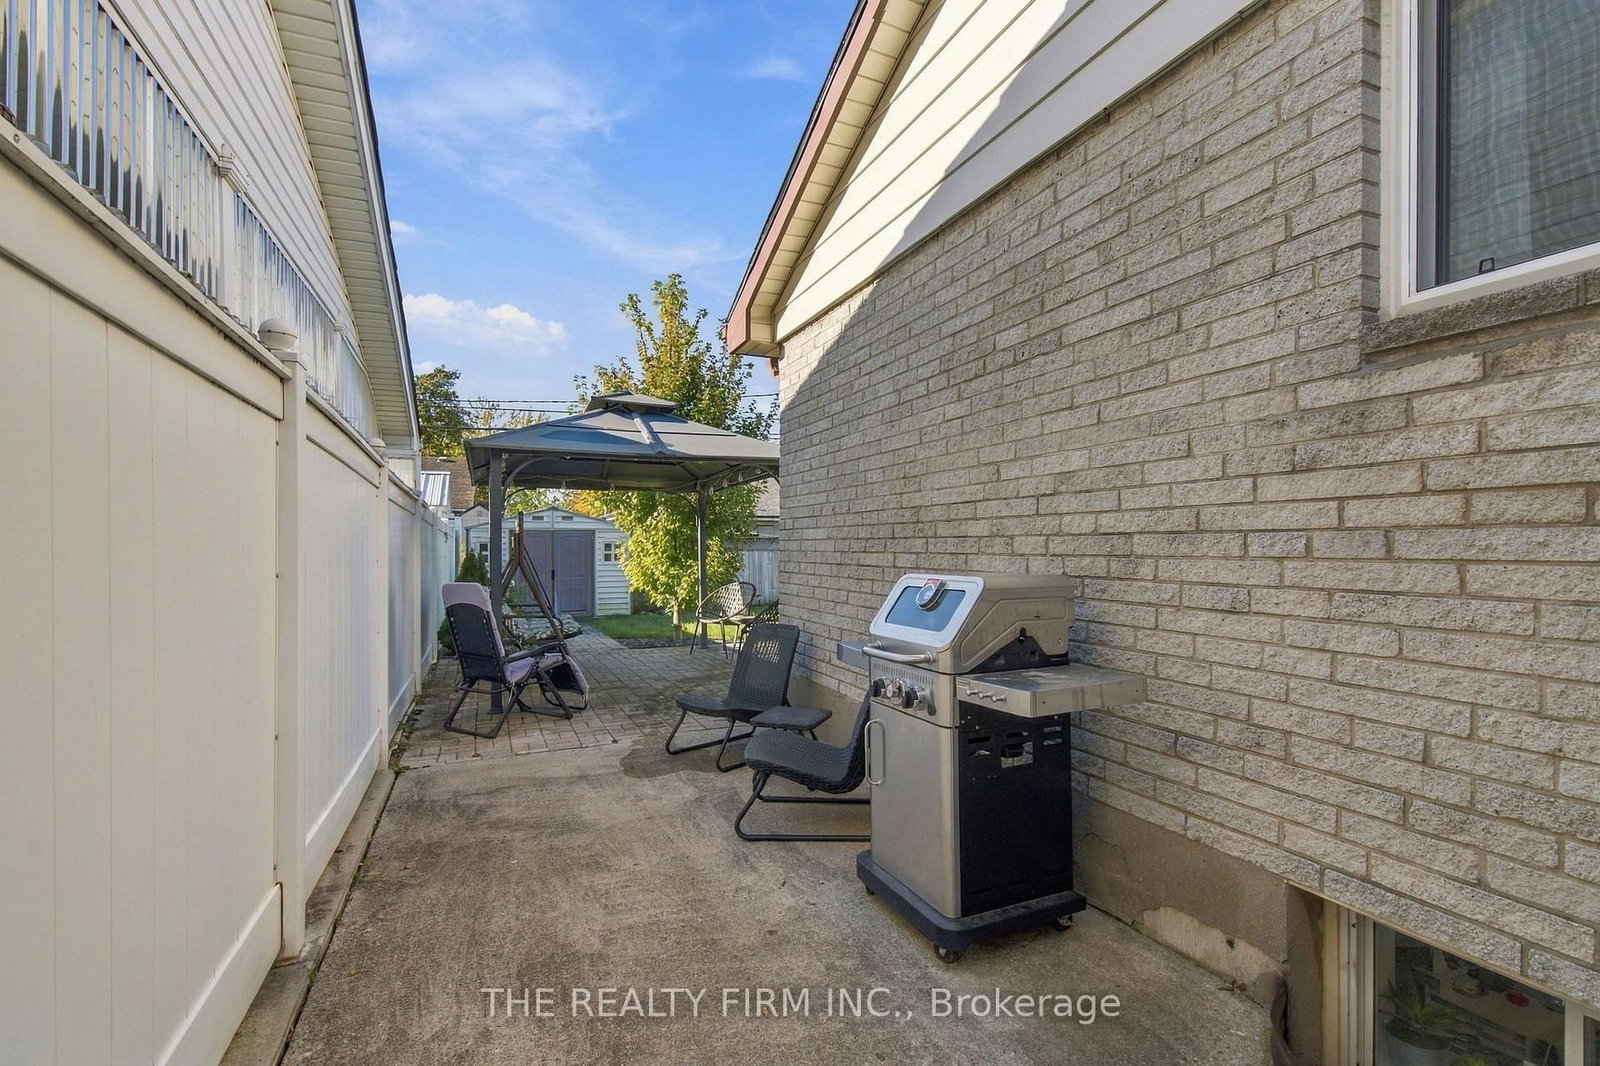
A wonderful opportunity for first-time home buyers or those looking to downsize! This tastefully decorated semi-detached home in the Fairmount community offers 2 bedrooms plus a den and 1.5 bathrooms. The bright living room welcomes you with a large picture window and charming cove ceiling. The updated kitchen features refreshed cabinetry, countertops, a pantry and newer appliances. Two generously sized bedrooms provide comfortable main-floor living, with the spacious primary bedroom offering its own ensuite. Downstairs, enjoy additional space in the family room and den, complete with newer carpeting. A convenient vestibule leads to the fenced backyard, featuring a gazebo, lovely gardens and a handy storage shed. Some other updates include windows (2023), shingles (2019) and a bathroom renovation (2025). Conveniently located near shopping, schools, parks, public transit and Highway 401.

Property details

Property type
Semi-Detached
Style
Bungalow
Total rooms
4
Lot size
35.19 × 110.06 ft
Property taxes
$2,665 (2025)
Occupancy
Flexible
Days on market
1
Status
Active
MLS®

Property history

Recently sold nearby

Listing data last updated: Oct 21, 2026, 9:04 a.m. EDT via TRREB IDX.

First listed: Oct 21, 2026, 9:04 a.m. EDT.