Advantage Group Real Estate
42A Chapel Street • Brighton, ON photo 1
42A Chapel Street • Brighton, ON photo 2
42A Chapel Street • Brighton, ON photo 3
42A Chapel Street • Brighton, ON photo 4
42A Chapel Street • Brighton, ON photo 5
42A Chapel Street • Brighton, ON photo 6
42A Chapel Street • Brighton, ON photo 7
42A Chapel Street • Brighton, ON photo 8
42A Chapel Street • Brighton, ON photo 9
42A Chapel Street • Brighton, ON photo 10
42A Chapel Street • Brighton, ON photo 11
42A Chapel Street • Brighton, ON photo 12
42A Chapel Street • Brighton, ON photo 13
42A Chapel Street • Brighton, ON photo 14
42A Chapel Street • Brighton, ON photo 15
42A Chapel Street • Brighton, ON photo 16
42A Chapel Street • Brighton, ON photo 17
42A Chapel Street • Brighton, ON photo 18
42A Chapel Street • Brighton, ON photo 19
42A Chapel Street • Brighton, ON photo 20
42A Chapel Street • Brighton, ON photo 21
42A Chapel Street • Brighton, ON photo 22
42A Chapel Street • Brighton, ON photo 23
42A Chapel Street • Brighton, ON photo 24
42A Chapel Street • Brighton, ON photo 25
42A Chapel Street • Brighton, ON photo 26
42A Chapel Street • Brighton, ON photo 27
42A Chapel Street • Brighton, ON photo 28
42A Chapel Street • Brighton, ON photo 29
42A Chapel Street • Brighton, ON photo 30
42A Chapel Street • Brighton, ON photo 31
42A Chapel Street • Brighton, ON photo 32
42A Chapel Street • Brighton, ON photo 33
42A Chapel Street • Brighton, ON photo 34
42A Chapel Street • Brighton, ON photo 35
42A Chapel Street • Brighton, ON photo 36
42A Chapel Street • Brighton, ON photo 37
42A Chapel Street • Brighton, ON photo 38
42A Chapel Street • Brighton, ON photo 39
42A Chapel Street • Brighton, ON photo 40
New1 / 40
$400,000
42A Chapel Street • Brighton, ONNew
Courtesy of RE/MAX ROUGE RIVER REALTY LTD.
2+1
Bedrooms
3
Bathrooms
1100-1500
Square feet
3
Parking

About this home

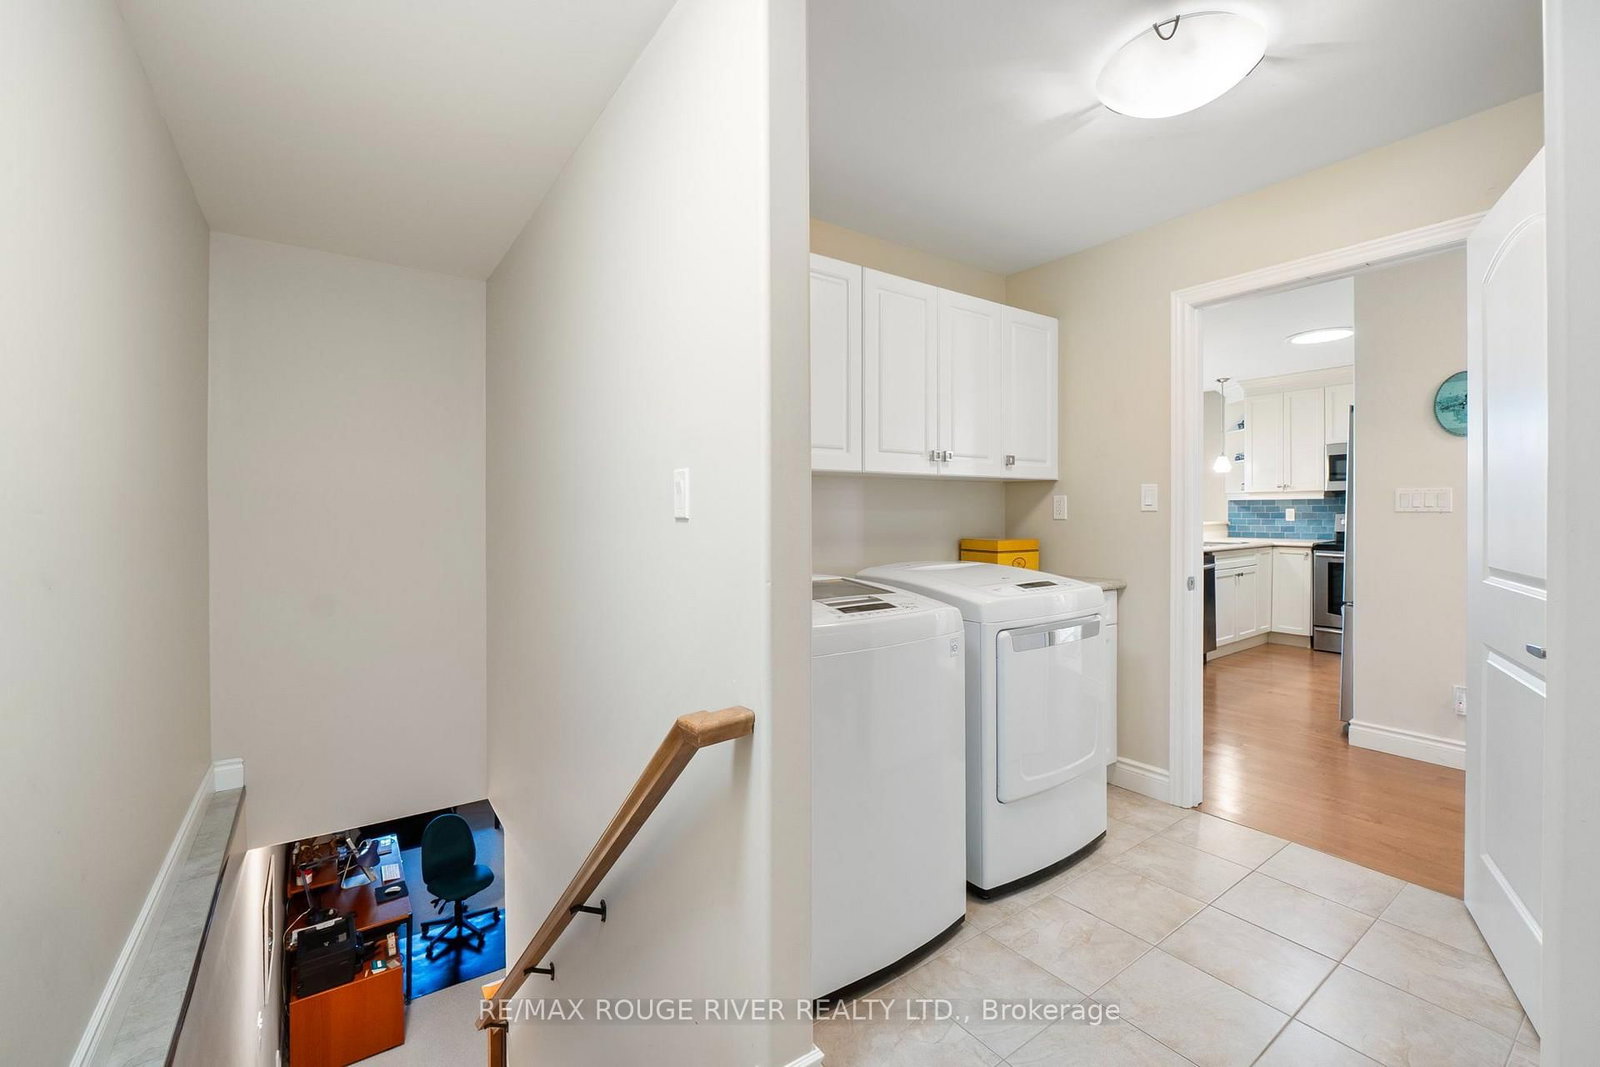
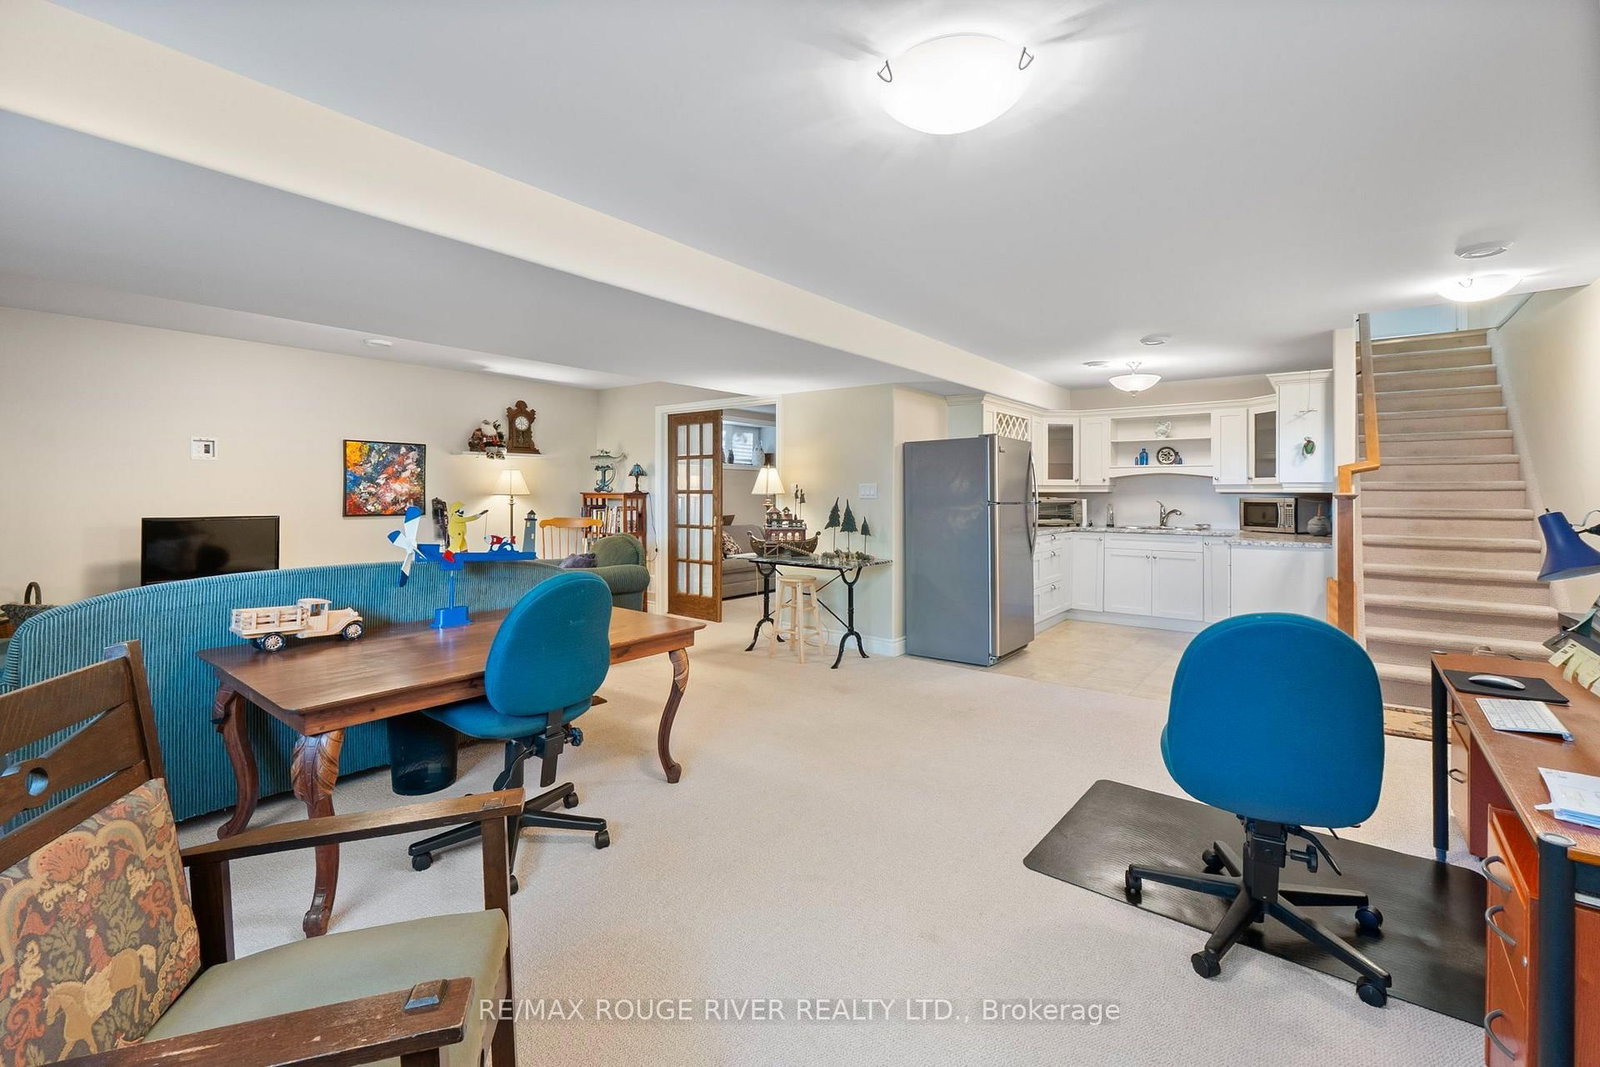
Welcome to this well-appointed semi-detached bungalow, ideally situated on a quiet street just minutes from charming Downtown Brighton. Offering a functional and versatile layout, this home is an excellent option for downsizers, retirees, or anyone looking for comfortable main-floor living.The main level features two bedrooms, including a spacious primary bedroom complete with a walk-in closet and private ensuite. A second 3 piece bathroom, convenient main-floor laundry, and direct access to the garage add to the ease of everyday living.The finished basement provides plenty of additional living space, featuring a large recreation room with oversized windows, a kitchenette, additional bedroom and bathroom, perfect for guests, extended family, or creating a separate living area.Step outside from the main living space to a covered porch, offering a relaxing spot to enjoy your morning coffee or unwind at the end of the day. Located close to Brighton's shops, restaurants, amenities and small-town charm, this home offers functional living with plenty of space to make your own. *The Kitchen in basement does NOT have a stove*

Property details

Property type
Semi-Detached
Style
Bungalow
Total rooms
8
Lot size
34.02 × 130.37 ft
Property taxes
$4,099.18 (2026)
Occupancy
FLEXIBLE
Days on market
1
Status
Active
MLS®

Property history

Recently sold nearby

Listing data last updated: Oct 21, 2026, 8:59 a.m. EDT via TRREB IDX.

First listed: Oct 21, 2026, 8:59 a.m. EDT.