Advantage Group Real Estate
1030 Coronation Drive • #1004 • London North, ON photo 1
1030 Coronation Drive • #1004 • London North, ON photo 2
1030 Coronation Drive • #1004 • London North, ON photo 3
1030 Coronation Drive • #1004 • London North, ON photo 4
1030 Coronation Drive • #1004 • London North, ON photo 5
1030 Coronation Drive • #1004 • London North, ON photo 6
1030 Coronation Drive • #1004 • London North, ON photo 7
1030 Coronation Drive • #1004 • London North, ON photo 8
1030 Coronation Drive • #1004 • London North, ON photo 9
1030 Coronation Drive • #1004 • London North, ON photo 10
1030 Coronation Drive • #1004 • London North, ON photo 11
1030 Coronation Drive • #1004 • London North, ON photo 12
1030 Coronation Drive • #1004 • London North, ON photo 13
1030 Coronation Drive • #1004 • London North, ON photo 14
1030 Coronation Drive • #1004 • London North, ON photo 15
1030 Coronation Drive • #1004 • London North, ON photo 16
1030 Coronation Drive • #1004 • London North, ON photo 17
1030 Coronation Drive • #1004 • London North, ON photo 18
1030 Coronation Drive • #1004 • London North, ON photo 19
1030 Coronation Drive • #1004 • London North, ON photo 20
1030 Coronation Drive • #1004 • London North, ON photo 21
1030 Coronation Drive • #1004 • London North, ON photo 22
1030 Coronation Drive • #1004 • London North, ON photo 23
1030 Coronation Drive • #1004 • London North, ON photo 24
1030 Coronation Drive • #1004 • London North, ON photo 25
1030 Coronation Drive • #1004 • London North, ON photo 26
1030 Coronation Drive • #1004 • London North, ON photo 27
1030 Coronation Drive • #1004 • London North, ON photo 28
1030 Coronation Drive • #1004 • London North, ON photo 29
1030 Coronation Drive • #1004 • London North, ON photo 30
1030 Coronation Drive • #1004 • London North, ON photo 31
1030 Coronation Drive • #1004 • London North, ON photo 32
1030 Coronation Drive • #1004 • London North, ON photo 33
New1 / 33
$477,900
1030 Coronation Drive • #1004 • London North, ONNew
Courtesy of KELLER WILLIAMS LIFESTYLES
2
Bedrooms
2
Bathrooms
1200-1399
Square feet
2
Parking

About this home

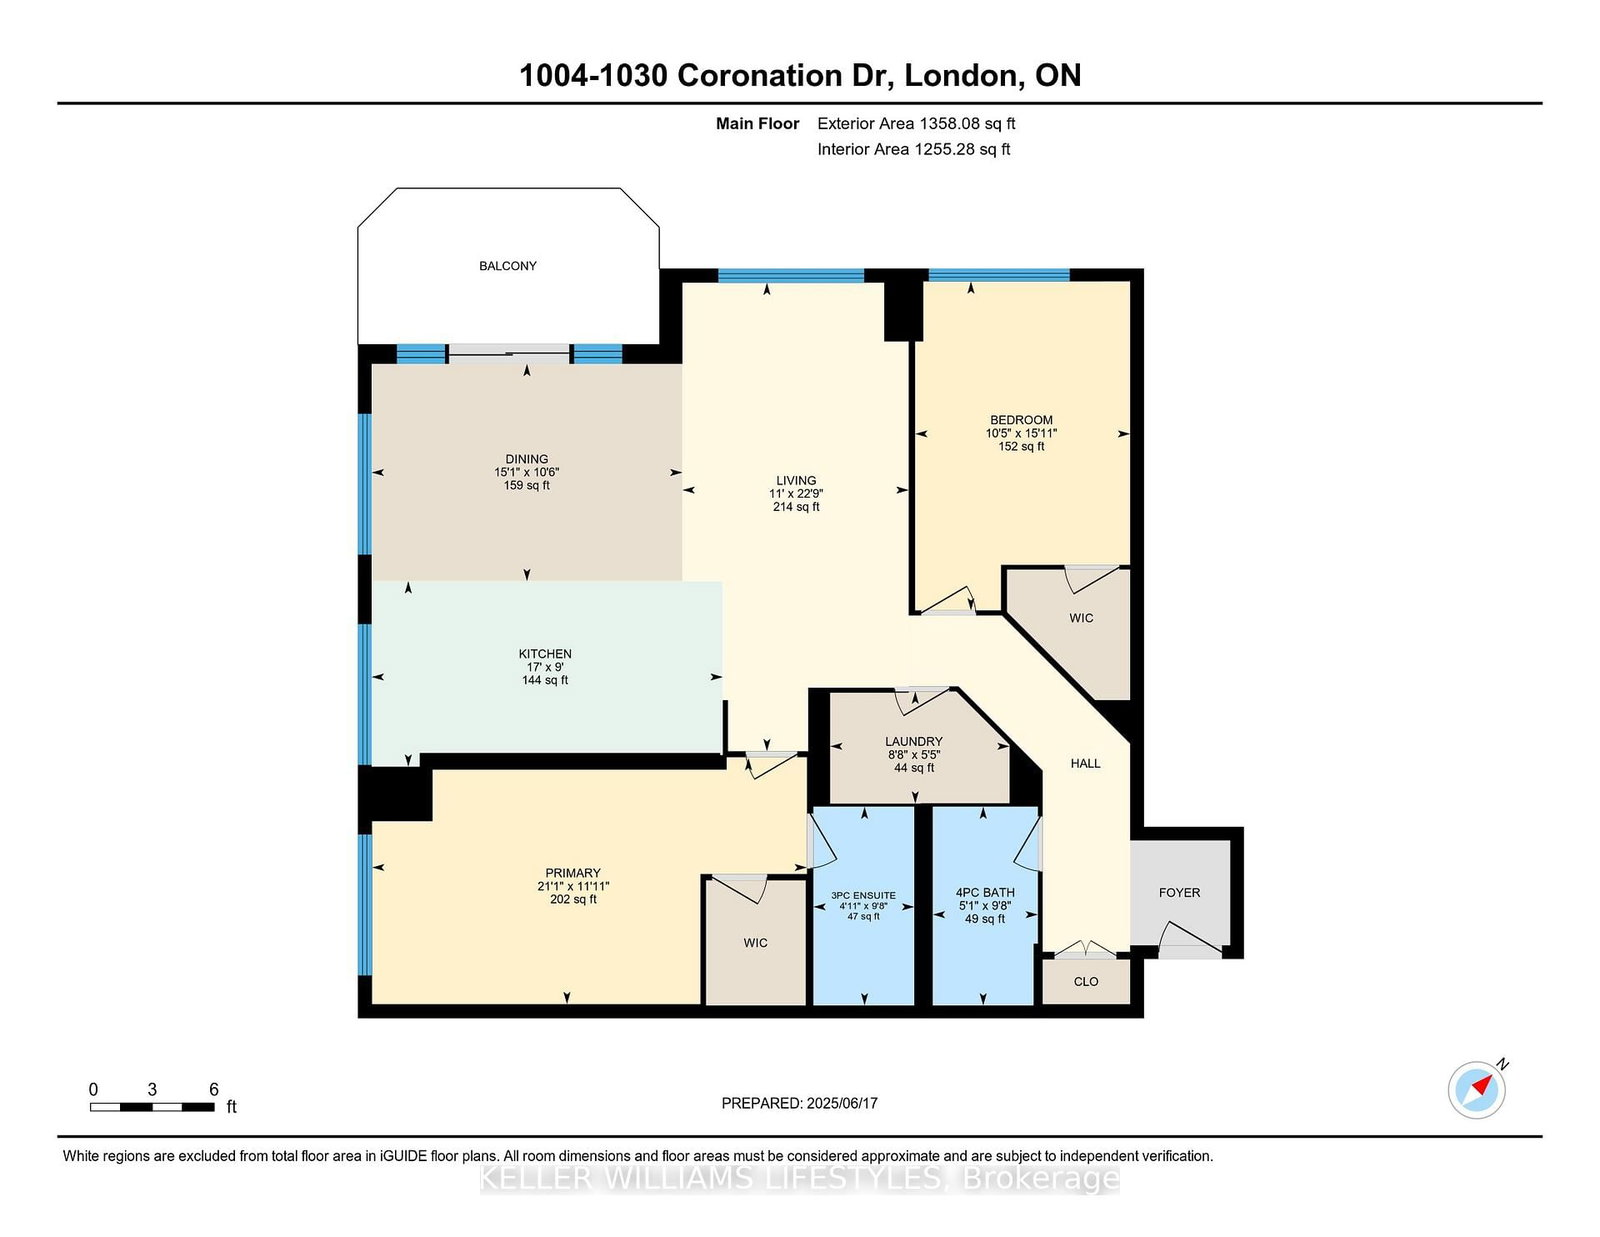
Discover spacious, light-filled condo living in this 10th-floor corner suite at The Northcliff by Tricar in sought-after Hyde Park. Offering more than 1,350 sq. ft., this well-designed home features floor-to-ceiling windows along two sides, showcasing expansive views and flooding the space with natural light.The open-concept living and dining area is ideal for everyday living and entertaining, complete with a natural gas fireplace and access to a private balcony-perfect for morning coffee, evening drinks, or seasonal barbecuing. The kitchen offers granite countertops, a raised breakfast bar, and plenty of functional workspace.The primary bedroom includes a walk-in closet and stylish 3-piece ensuite. A generous second bedroom with its own walk-in closet, plus a nearby 4-piece bathroom, provides flexibility for guests, a home office, or both.Enjoy in-suite laundry, central air, a storage locker, and two premium underground parking spaces. Building amenities include a fitness centre, theatre room, library, and guest suite. Condo fees include heat, water, building insurance, and parking.Steps from shopping, dining, parks, and transit, this polished Hyde Park condo offers the comfort and space you want with the convenience of low-maintenance living.

Property details

Property type
Condo Apartment
Style
Apartment
Approx. age (yrs)
11-15
Total rooms
5
Maintenance fee
$775/mo
Exposure
South
Property taxes
$4,862 (2025)
Occupancy
Flexible
Days on market
1
Status
Active
MLS®

Property history

Recently sold nearby

Listing data last updated: Oct 21, 2026, 1:45 a.m. EDT via TRREB IDX.

First listed: Oct 21, 2026, 1:45 a.m. EDT.