Advantage Group Real Estate
222 POPPY Drive E • Guelph, ON photo 1
222 POPPY Drive E • Guelph, ON photo 2
222 POPPY Drive E • Guelph, ON photo 3
222 POPPY Drive E • Guelph, ON photo 4
222 POPPY Drive E • Guelph, ON photo 5
222 POPPY Drive E • Guelph, ON photo 6
222 POPPY Drive E • Guelph, ON photo 7
222 POPPY Drive E • Guelph, ON photo 8
222 POPPY Drive E • Guelph, ON photo 9
222 POPPY Drive E • Guelph, ON photo 10
222 POPPY Drive E • Guelph, ON photo 11
222 POPPY Drive E • Guelph, ON photo 12
222 POPPY Drive E • Guelph, ON photo 13
222 POPPY Drive E • Guelph, ON photo 14
222 POPPY Drive E • Guelph, ON photo 15
222 POPPY Drive E • Guelph, ON photo 16
222 POPPY Drive E • Guelph, ON photo 17
222 POPPY Drive E • Guelph, ON photo 18
222 POPPY Drive E • Guelph, ON photo 19
222 POPPY Drive E • Guelph, ON photo 20
222 POPPY Drive E • Guelph, ON photo 21
222 POPPY Drive E • Guelph, ON photo 22
222 POPPY Drive E • Guelph, ON photo 23
222 POPPY Drive E • Guelph, ON photo 24
222 POPPY Drive E • Guelph, ON photo 25
222 POPPY Drive E • Guelph, ON photo 26
222 POPPY Drive E • Guelph, ON photo 27
222 POPPY Drive E • Guelph, ON photo 28
222 POPPY Drive E • Guelph, ON photo 29
222 POPPY Drive E • Guelph, ON photo 30
222 POPPY Drive E • Guelph, ON photo 31
222 POPPY Drive E • Guelph, ON photo 32
222 POPPY Drive E • Guelph, ON photo 33
222 POPPY Drive E • Guelph, ON photo 34
222 POPPY Drive E • Guelph, ON photo 35
222 POPPY Drive E • Guelph, ON photo 36
222 POPPY Drive E • Guelph, ON photo 37
New1 / 37
$1,130,000
222 POPPY Drive E • Guelph, ONNew
Courtesy of RE/MAX Real Estate Centre Inc, Brokerage
3+1
Bedrooms
3
Bathrooms
1500-2000
Square feet
2
Parking

About this home

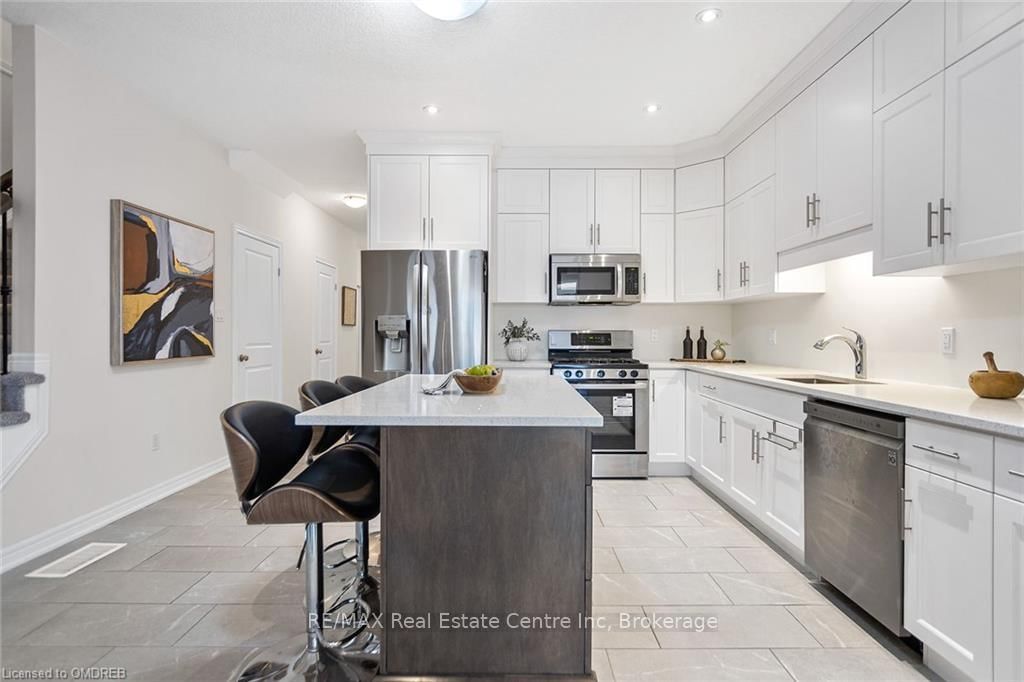
Attention investors & First Time Home Buyers. This Beautiful Legal Duplex With 1 Bdrm Basement Apartment is the FREEHOLD End-Unit Town Of Your Dreams. Enter Through A Stylish 8ft Entrance Door & Let The Soaring 9ft Ceilings, Grand Open Concept Kitchen, & Luxurious Finishes Elevate Your Luxe Parties. The Primary Bedroom Has A Large Ensuite With A Frameless Glass Shower, And Large Walk-In Closet. Two Other Great Sized Bedrooms, Offer An Additional Walk-In Closet. A complete Laundry Room on the Second Floor Offers Convenience. The Legal 1 Bedroom Basement With Separate Entrance, An Open Concept Living Room, Full Kitchen, 4 Piece Bathroom, & Complete Laundry Room Will Impress you & Your Tenants. Additionally, The Home Is Fitted With A Owned Water-Softener And Tankless Hot Water Heater. No Rentals In This Home.

Property details

Property type
Att/Row/Townhouse
Style
2-Storey
Approx. age (yrs)
6-15
Total rooms
9
Lot size
25 × 113 ft
Property taxes
$509,381 (2025)
Days on market
1
Status
Active
MLS®

Property history

Recently sold nearby

Listing data last updated: Oct 21, 2026, 1:06 a.m. EDT via TRREB IDX.

First listed: Oct 21, 2026, 1:06 a.m. EDT.