Advantage Group Real Estate
1357 Michael Circle • London East, ON photo 1
1357 Michael Circle • London East, ON photo 2
1357 Michael Circle • London East, ON photo 3
1357 Michael Circle • London East, ON photo 4
1357 Michael Circle • London East, ON photo 5
1357 Michael Circle • London East, ON photo 6
1357 Michael Circle • London East, ON photo 7
1357 Michael Circle • London East, ON photo 8
1357 Michael Circle • London East, ON photo 9
1357 Michael Circle • London East, ON photo 10
1357 Michael Circle • London East, ON photo 11
1357 Michael Circle • London East, ON photo 12
1357 Michael Circle • London East, ON photo 13
1357 Michael Circle • London East, ON photo 14
1357 Michael Circle • London East, ON photo 15
1357 Michael Circle • London East, ON photo 16
1357 Michael Circle • London East, ON photo 17
1357 Michael Circle • London East, ON photo 18
1357 Michael Circle • London East, ON photo 19
1357 Michael Circle • London East, ON photo 20
1357 Michael Circle • London East, ON photo 21
1357 Michael Circle • London East, ON photo 22
1357 Michael Circle • London East, ON photo 23
1357 Michael Circle • London East, ON photo 24
1357 Michael Circle • London East, ON photo 25
1357 Michael Circle • London East, ON photo 26
1357 Michael Circle • London East, ON photo 27
1357 Michael Circle • London East, ON photo 28
1357 Michael Circle • London East, ON photo 29
1357 Michael Circle • London East, ON photo 30
1357 Michael Circle • London East, ON photo 31
1357 Michael Circle • London East, ON photo 32
1357 Michael Circle • London East, ON photo 33
1357 Michael Circle • London East, ON photo 34
1357 Michael Circle • London East, ON photo 35
1357 Michael Circle • London East, ON photo 36
1357 Michael Circle • London East, ON photo 37
1357 Michael Circle • London East, ON photo 38
1357 Michael Circle • London East, ON photo 39
1357 Michael Circle • London East, ON photo 40
1357 Michael Circle • London East, ON photo 41
New1 / 41
$589,000
1357 Michael Circle • London East, ONNew
Courtesy of HOMELIFE/FUTURE REALTY INC.
3+2
Bedrooms
4
Bathrooms
1100-1500
Square feet
4
Parking

About this home

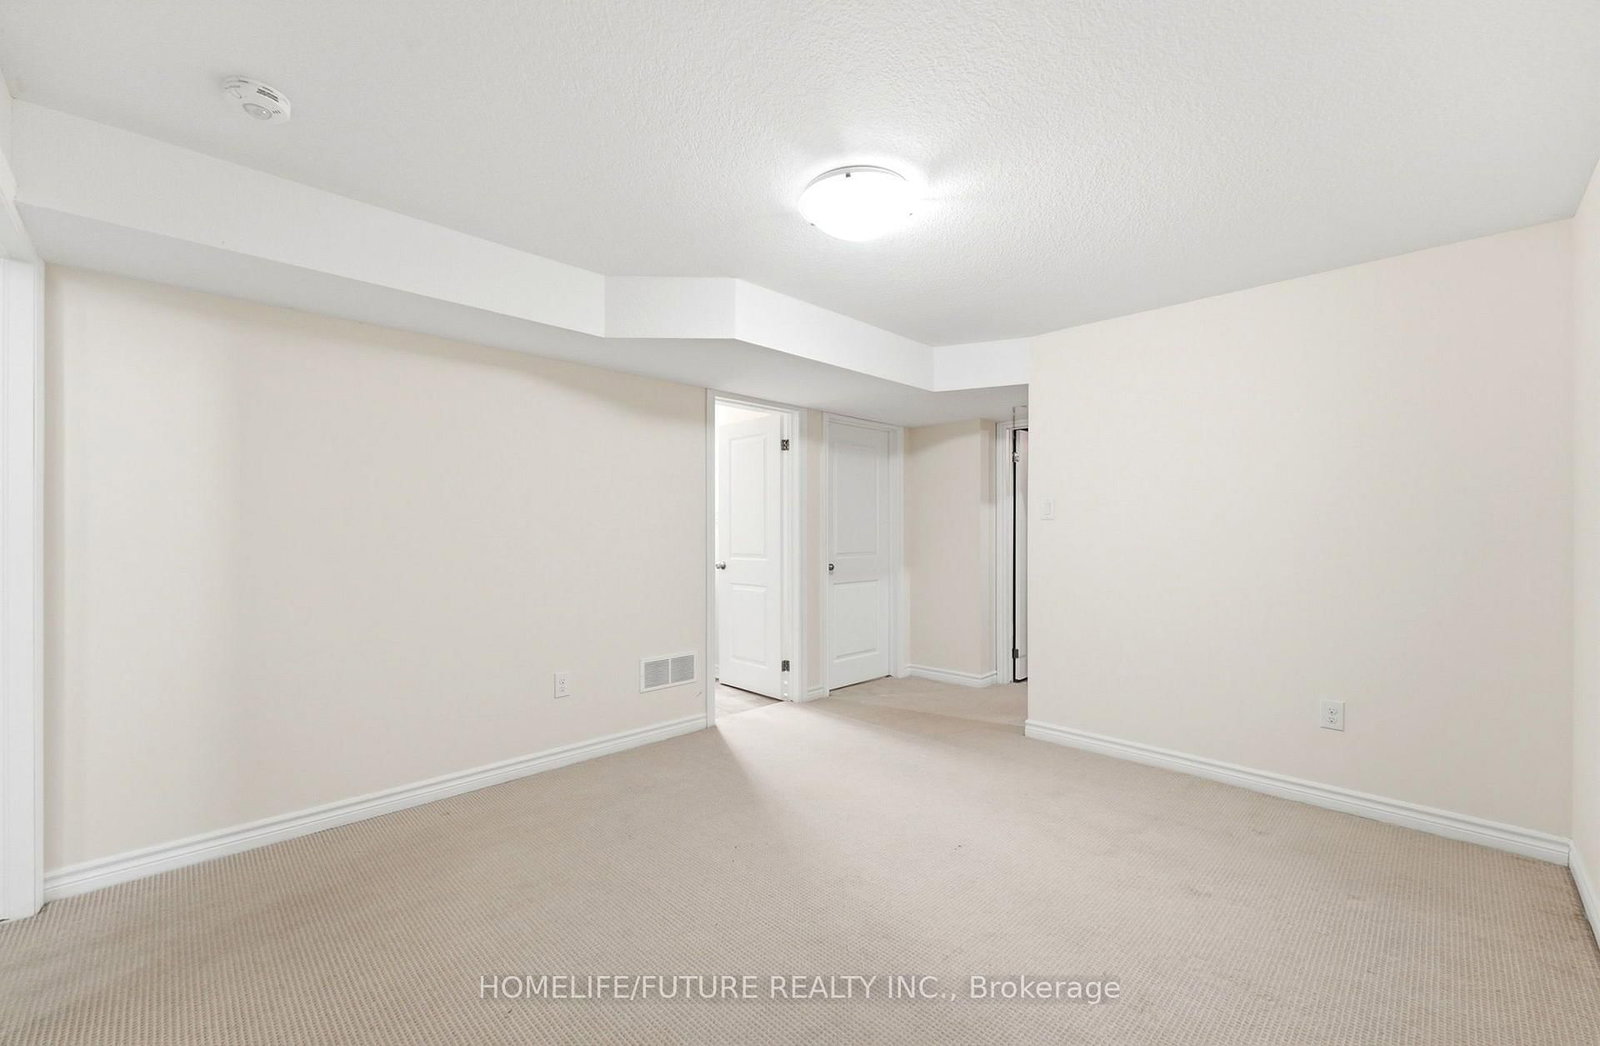
Welcome To This Spacious 3+2 Bedroom And 4 Washroom Townhouse With No Monthly Fees. This Home Designed With Family Living In Mind. This Home Offers Generous Space Across All Levels. Multiple Area To Gather And Relax. This Main Floor Features Open Concept Layout With High-End Finished. The 2nd Bedrooms And One Full Washroom In Basement. Conveniently Located Close To Schools, Parks, Shopping, Transit And All Other Amenities.

Property details

Property type
Att/Row/Townhouse
Style
2-Storey
Total rooms
12
Lot size
36.59 × 127 ft
Property taxes
$4,141 (2025)
Occupancy
Vacant
Days on market
2
Status
Active
MLS®

Property history

Recently sold nearby

Listing data last updated: Oct 20, 2026, 7:27 p.m. EDT via TRREB IDX.

First listed: Oct 20, 2026, 7:27 p.m. EDT.