Advantage Group Real Estate
465 Ashland Avenue • London East, ON photo 1
465 Ashland Avenue • London East, ON photo 2
465 Ashland Avenue • London East, ON photo 3
465 Ashland Avenue • London East, ON photo 4
465 Ashland Avenue • London East, ON photo 5
465 Ashland Avenue • London East, ON photo 6
465 Ashland Avenue • London East, ON photo 7
465 Ashland Avenue • London East, ON photo 8
465 Ashland Avenue • London East, ON photo 9
465 Ashland Avenue • London East, ON photo 10
465 Ashland Avenue • London East, ON photo 11
465 Ashland Avenue • London East, ON photo 12
465 Ashland Avenue • London East, ON photo 13
465 Ashland Avenue • London East, ON photo 14
465 Ashland Avenue • London East, ON photo 15
465 Ashland Avenue • London East, ON photo 16
465 Ashland Avenue • London East, ON photo 17
465 Ashland Avenue • London East, ON photo 18
465 Ashland Avenue • London East, ON photo 19
465 Ashland Avenue • London East, ON photo 20
465 Ashland Avenue • London East, ON photo 21
465 Ashland Avenue • London East, ON photo 22
465 Ashland Avenue • London East, ON photo 23
465 Ashland Avenue • London East, ON photo 24
465 Ashland Avenue • London East, ON photo 25
465 Ashland Avenue • London East, ON photo 26
465 Ashland Avenue • London East, ON photo 27
465 Ashland Avenue • London East, ON photo 28
465 Ashland Avenue • London East, ON photo 29
465 Ashland Avenue • London East, ON photo 30
465 Ashland Avenue • London East, ON photo 31
465 Ashland Avenue • London East, ON photo 32
465 Ashland Avenue • London East, ON photo 33
465 Ashland Avenue • London East, ON photo 34
465 Ashland Avenue • London East, ON photo 35
465 Ashland Avenue • London East, ON photo 36
465 Ashland Avenue • London East, ON photo 37
465 Ashland Avenue • London East, ON photo 38
465 Ashland Avenue • London East, ON photo 39
465 Ashland Avenue • London East, ON photo 40
465 Ashland Avenue • London East, ON photo 41
New1 / 41
$449,900
465 Ashland Avenue • London East, ONNew
Courtesy of RE/MAX CENTRE CITY REALTY INC
2
Bedrooms
2
Bathrooms
700-1100
Square feet
4
Parking

About this home

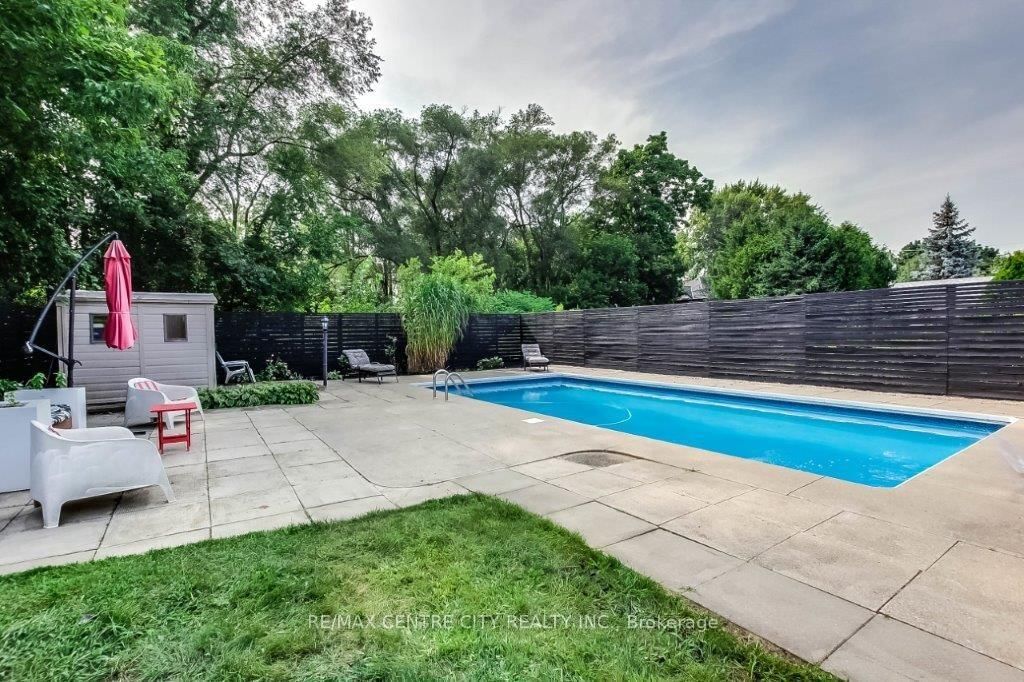
Updated and well maintained 1 3/4 Storey home situated on a tree-lined street in Old EastVillage features 2 bedrooms, 2 baths and modern updates throughout. The main floor offers anopen concept layout with a contemporary kitchen, equipped with a commercial-grade gas stove,adjacent to the dining room. The sunlit family room at the rear of the home overlooks theamazing backyard, featuring a large in-ground pool (pool liner replaced 2012) and a convenientstorage shed for pool equipment. The main floor also includes a 2pc powder room. Upstairs youwill find 2 spacious bedrooms and a 3pc bathroom, including a primary bedroom with a walk-i ncloset. The partially finished basement provides a versatile spare room, laundry area, coldroom, and additional storage. The property ensures privacy with no backyard neighbours and onlyone neighbour to the Horth. The private driveway can accommodate up to 4 vehicles. Located in aquiet neighbourhood close to downtown, Fanshawe College, Kellogg Lane-London's newestworld-class entertainment complex and home to the Hard Rock Hotel. Access to major routesmaking a commute through the city a breeze.Furnace 2009, Roof shingles 2023 .

Property details

Property type
Detached
Style
2-Storey
Approx. age (yrs)
51-99
Total rooms
5
Lot size
45.11 × 116.81 ft
Property taxes
$2,469 (2026)
Occupancy
Minimum 60 Days
Days on market
1
Status
Active
MLS®

Property history

Recently sold nearby

Listing data last updated: Oct 20, 2026, 1:19 p.m. EDT via TRREB IDX.

First listed: Oct 20, 2026, 1:19 p.m. EDT.