




About this home
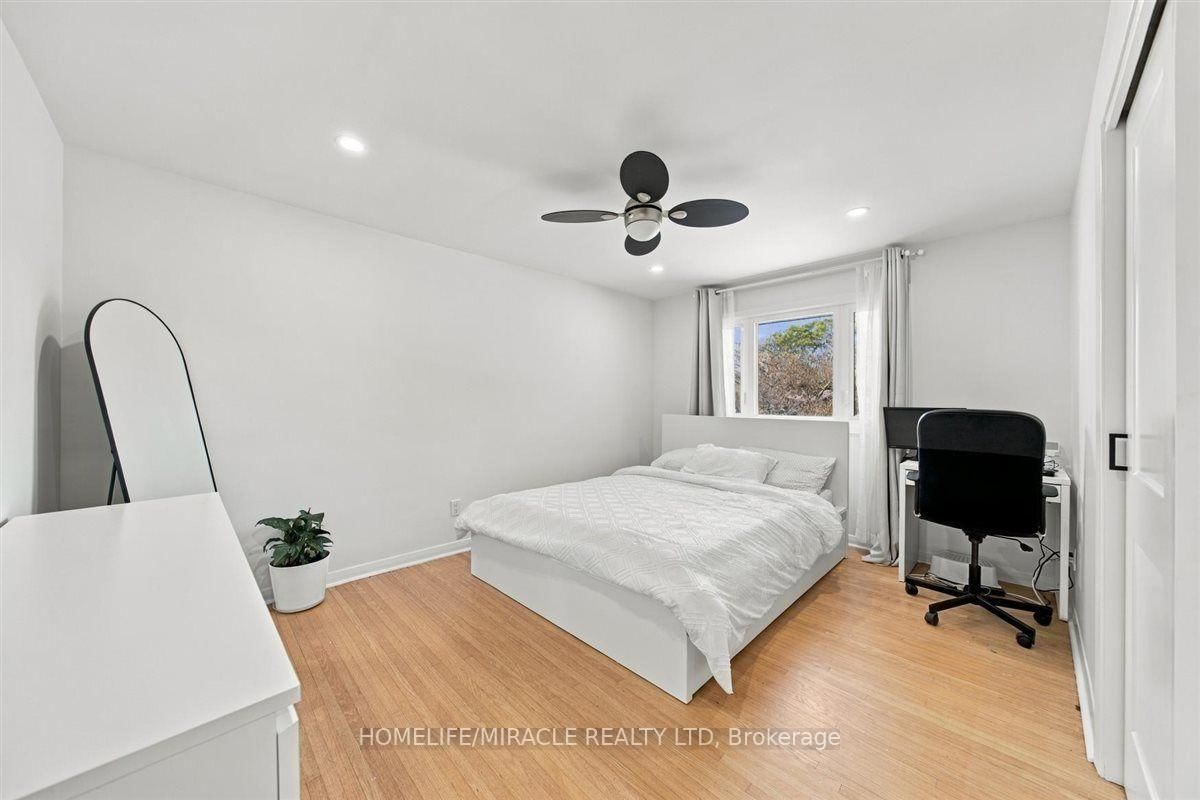
Welcome to this beautifully updated 3+2 bedroom home in Brantford's desirable North End. With 1,648 sq ft above grade and a gorgeous sidesplit layout, this home has it all including a full-sized renovated kitchen, and large living, dining and family rooms. Perhaps best of all is the LEGAL 2-bedroom basement apartment; perfect for smart families who want an income generator, or for multi-generational living. The kitchen is a true highlight, with quartz countertops, stainless steel appliances including a gas stove, classic tiled backsplash, elegant cupboards and under cabinet lighting. The main floor features hardwood flooring and pot lights, plus a new patio door (2024). Upstairs you'll find 3 bedrooms, and all of the bathrooms have been updated! The home has been freshly painted, with new closet doors and hardware throughout. The legal basement apartment has its own separate entrance, 2 full bedrooms, kitchen, vinyl flooring and a luxurious full washroom. Step outside to a beautifully landscaped 70 x 116 ft lot. The covered back porch is perfect for enjoying the outdoors. It has new flooring and roof, electrical, and a fireplace, so you can use it well beyond summer. Ample parking with 6 spots on the driveway plus a 1 car garage. Located in a quiet, family friendly neighborhood close to schools, parks, shopping and quick access to Highway 403. Don't miss this rare combination!
Property details
- Property type
- Detached
- Style
- Sidesplit 4
- Total rooms
- 7
- Lot size
- 70 × 116.24 ft
- Property taxes
- $5,487.17 (2026)
- Occupancy
- Flexible
- Days on market
- 1
- Status
- Active
- MLS®
Property history
Location
Open in Google MapsRecently sold nearby
Listing data last updated: Oct 20, 2026, 2:23 p.m. EDT via TRREB IDX.
First listed: Oct 20, 2026, 12:06 p.m. EDT.