Advantage Group Real Estate
285 Mcgarrell Drive • #6 • London North, ON photo 1
285 Mcgarrell Drive • #6 • London North, ON photo 2
285 Mcgarrell Drive • #6 • London North, ON photo 3
285 Mcgarrell Drive • #6 • London North, ON photo 4
285 Mcgarrell Drive • #6 • London North, ON photo 5
285 Mcgarrell Drive • #6 • London North, ON photo 6
285 Mcgarrell Drive • #6 • London North, ON photo 7
285 Mcgarrell Drive • #6 • London North, ON photo 8
285 Mcgarrell Drive • #6 • London North, ON photo 9
285 Mcgarrell Drive • #6 • London North, ON photo 10
285 Mcgarrell Drive • #6 • London North, ON photo 11
285 Mcgarrell Drive • #6 • London North, ON photo 12
285 Mcgarrell Drive • #6 • London North, ON photo 13
285 Mcgarrell Drive • #6 • London North, ON photo 14
285 Mcgarrell Drive • #6 • London North, ON photo 15
285 Mcgarrell Drive • #6 • London North, ON photo 16
285 Mcgarrell Drive • #6 • London North, ON photo 17
285 Mcgarrell Drive • #6 • London North, ON photo 18
285 Mcgarrell Drive • #6 • London North, ON photo 19
285 Mcgarrell Drive • #6 • London North, ON photo 20
285 Mcgarrell Drive • #6 • London North, ON photo 21
285 Mcgarrell Drive • #6 • London North, ON photo 22
285 Mcgarrell Drive • #6 • London North, ON photo 23
285 Mcgarrell Drive • #6 • London North, ON photo 24
285 Mcgarrell Drive • #6 • London North, ON photo 25
285 Mcgarrell Drive • #6 • London North, ON photo 26
285 Mcgarrell Drive • #6 • London North, ON photo 27
285 Mcgarrell Drive • #6 • London North, ON photo 28
285 Mcgarrell Drive • #6 • London North, ON photo 29
285 Mcgarrell Drive • #6 • London North, ON photo 30
285 Mcgarrell Drive • #6 • London North, ON photo 31
New1 / 31
$529,900
285 Mcgarrell Drive • #6 • London North, ONNew
Courtesy of RE/MAX ADVANTAGE REALTY LTD.
4
Bedrooms
6
Bathrooms
1200-1399
Square feet
4
Parking

About this home

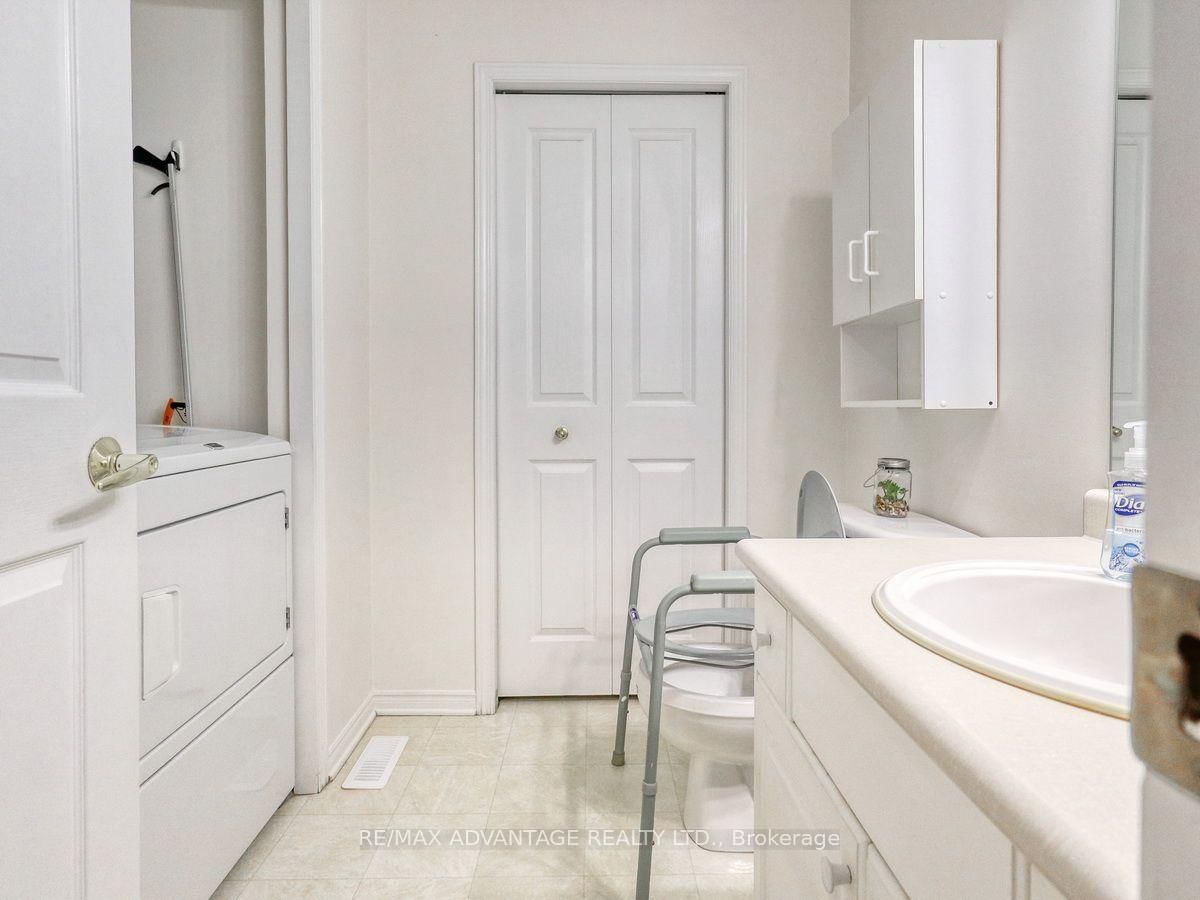
Premium North end, one floor condo unit that is a quick jog to Masonville Mall. Lovely Richmond Pines built by Palumbo Homes built with a spacious open concept featuring main floor laundry, 2+2 bedrooms, 2.5 baths ( one being an ensuite), Vaulted ceiling greatroom and 9 ft ceilings in the front den/bedroom. Practical kitchen arrangment with breakfast bar and a seating area. The great room has space for a dining room table and features a gas fireplace. Zero carpets on the main floor. Finished lower level, loads of storage, Inside access from 2 car garage, private covered patio. All of this, at an affordable price point in an area many desire to live.

Property details

Property type
Condo Townhouse
Style
Bungalow
Total rooms
5
Maintenance fee
$422/mo
Exposure
North
Property taxes
$4,629 (2026)
Occupancy
Flexible
Days on market
1
Status
Active
MLS®

Property history

Recently sold nearby

Listing data last updated: Oct 20, 2026, 2:08 p.m. EDT via TRREB IDX.

First listed: Oct 20, 2026, 10:23 a.m. EDT.