Advantage Group Real Estate
24 Huntington Circle • Welland, ON photo 1
24 Huntington Circle • Welland, ON photo 2
24 Huntington Circle • Welland, ON photo 3
24 Huntington Circle • Welland, ON photo 4
24 Huntington Circle • Welland, ON photo 5
24 Huntington Circle • Welland, ON photo 6
24 Huntington Circle • Welland, ON photo 7
24 Huntington Circle • Welland, ON photo 8
24 Huntington Circle • Welland, ON photo 9
24 Huntington Circle • Welland, ON photo 10
24 Huntington Circle • Welland, ON photo 11
24 Huntington Circle • Welland, ON photo 12
24 Huntington Circle • Welland, ON photo 13
24 Huntington Circle • Welland, ON photo 14
24 Huntington Circle • Welland, ON photo 15
24 Huntington Circle • Welland, ON photo 16
24 Huntington Circle • Welland, ON photo 17
24 Huntington Circle • Welland, ON photo 18
24 Huntington Circle • Welland, ON photo 19
24 Huntington Circle • Welland, ON photo 20
24 Huntington Circle • Welland, ON photo 21
24 Huntington Circle • Welland, ON photo 22
24 Huntington Circle • Welland, ON photo 23
24 Huntington Circle • Welland, ON photo 24
24 Huntington Circle • Welland, ON photo 25
24 Huntington Circle • Welland, ON photo 26
24 Huntington Circle • Welland, ON photo 27
24 Huntington Circle • Welland, ON photo 28
24 Huntington Circle • Welland, ON photo 29
24 Huntington Circle • Welland, ON photo 30
24 Huntington Circle • Welland, ON photo 31
24 Huntington Circle • Welland, ON photo 32
24 Huntington Circle • Welland, ON photo 33
24 Huntington Circle • Welland, ON photo 34
24 Huntington Circle • Welland, ON photo 35
24 Huntington Circle • Welland, ON photo 36
24 Huntington Circle • Welland, ON photo 37
24 Huntington Circle • Welland, ON photo 38
24 Huntington Circle • Welland, ON photo 39
New1 / 39
$619,900
24 Huntington Circle • Welland, ONNew
Courtesy of CENTURY 21 AVMARK REALTY LIMITED
3+2
Bedrooms
3
Bathrooms
1100-1500
Square feet
6
Parking

About this home

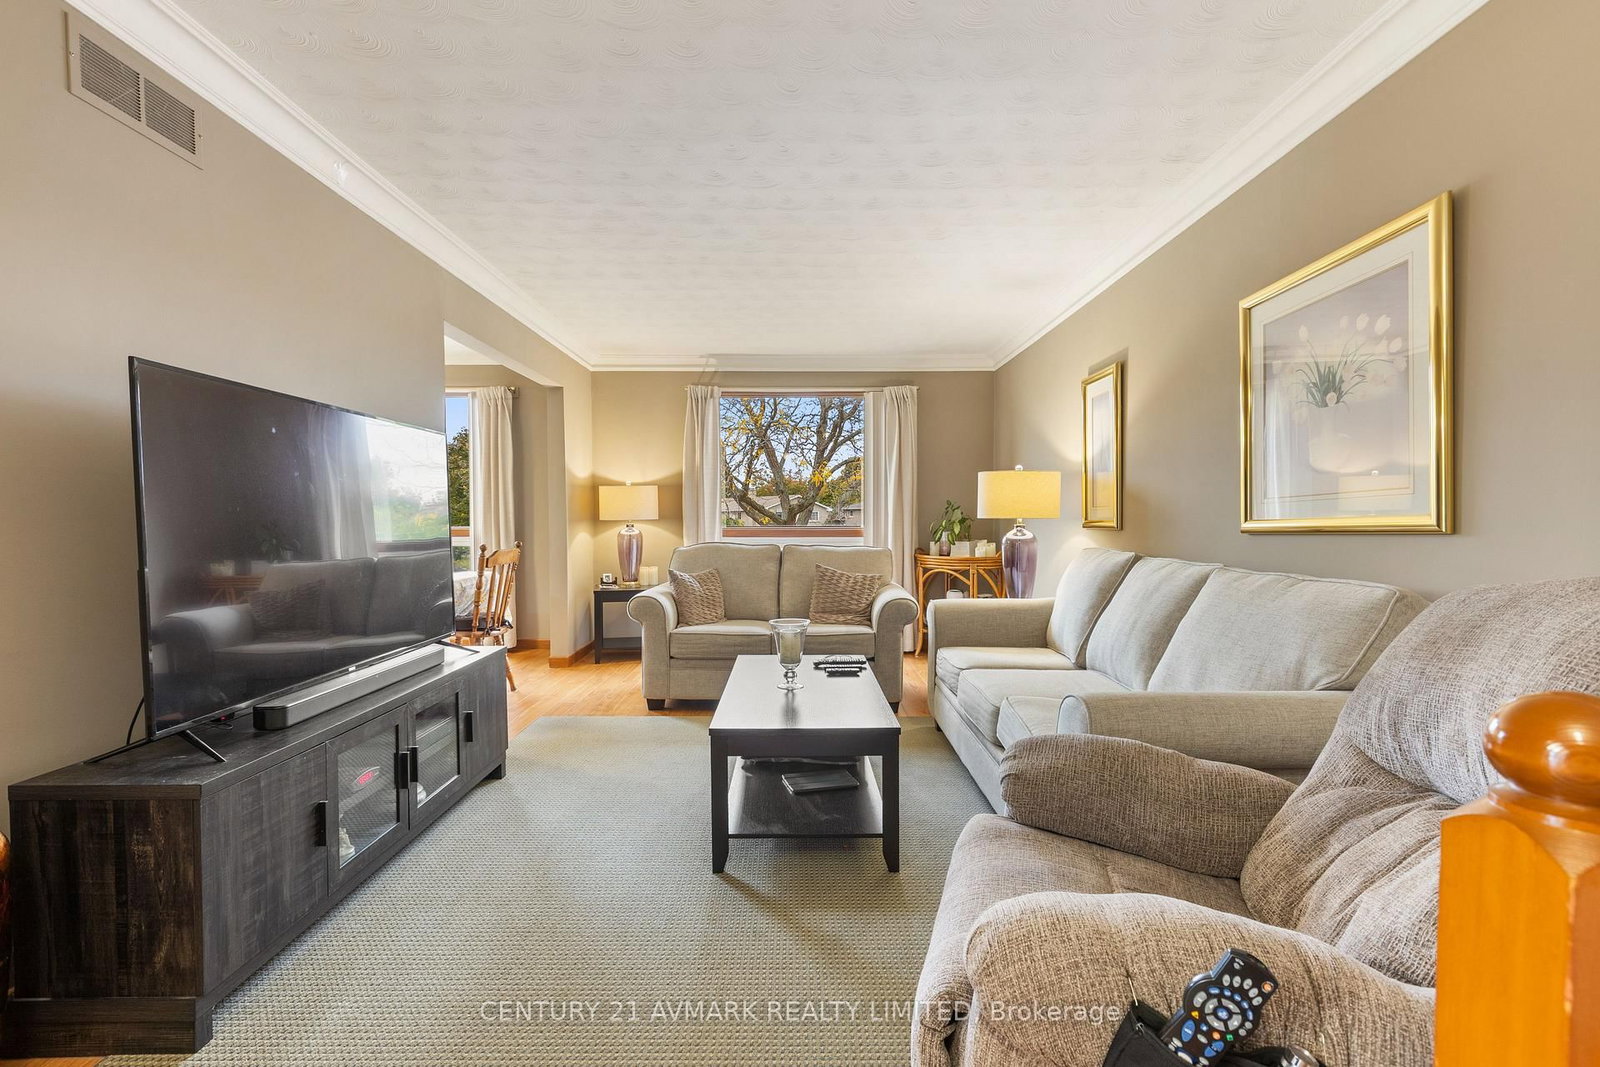
Welcome to 24 Huntington Circle, a spacious raised bungalow offering just under 1,300 square feet of above grade living space and plenty of versatility for families, multigenerational living or buyers seeking income potential. The main level features three bedrooms, a 4-piece bath, and a functional layout filled with natural light. Downstairs, the basement unit includes two additional bedrooms, a second kitchen, a spacious rec room, and two bathrooms, bringing the home to a total of five bedrooms and three bathrooms. Outside, the impressive 40 x 163 foot pie shaped lot provides room for entertaining, gardening, recreation, and more. Complete with an attached two car garage and separate rear entrance, this property offers space, flexibility, and income potential in a desirable Welland neighbourhood.

Property details

Property type
Detached
Style
Bungalow-Raised
Approx. age (yrs)
31-50
Total rooms
2
Lot size
40 × 162.63 ft
Property taxes
$5,370.11 (2026)
Occupancy
Flexible
Days on market
1
Status
Active
MLS®

Property history

Recently sold nearby

Listing data last updated: Oct 20, 2026, 11:48 a.m. EDT via TRREB IDX.

First listed: Oct 20, 2026, 9:16 a.m. EDT.