Advantage Group Real Estate
1516 Beaverpond Drive • #F • Ottawa, ON photo 1
1516 Beaverpond Drive • #F • Ottawa, ON photo 2
1516 Beaverpond Drive • #F • Ottawa, ON photo 3
1516 Beaverpond Drive • #F • Ottawa, ON photo 4
1516 Beaverpond Drive • #F • Ottawa, ON photo 5
1516 Beaverpond Drive • #F • Ottawa, ON photo 6
1516 Beaverpond Drive • #F • Ottawa, ON photo 7
1516 Beaverpond Drive • #F • Ottawa, ON photo 8
1516 Beaverpond Drive • #F • Ottawa, ON photo 9
1516 Beaverpond Drive • #F • Ottawa, ON photo 10
1516 Beaverpond Drive • #F • Ottawa, ON photo 11
1516 Beaverpond Drive • #F • Ottawa, ON photo 12
1516 Beaverpond Drive • #F • Ottawa, ON photo 13
1516 Beaverpond Drive • #F • Ottawa, ON photo 14
1516 Beaverpond Drive • #F • Ottawa, ON photo 15
1516 Beaverpond Drive • #F • Ottawa, ON photo 16
1516 Beaverpond Drive • #F • Ottawa, ON photo 17
1516 Beaverpond Drive • #F • Ottawa, ON photo 18
1516 Beaverpond Drive • #F • Ottawa, ON photo 19
1516 Beaverpond Drive • #F • Ottawa, ON photo 20
1516 Beaverpond Drive • #F • Ottawa, ON photo 21
1516 Beaverpond Drive • #F • Ottawa, ON photo 22
1516 Beaverpond Drive • #F • Ottawa, ON photo 23
1516 Beaverpond Drive • #F • Ottawa, ON photo 24
1516 Beaverpond Drive • #F • Ottawa, ON photo 25
1516 Beaverpond Drive • #F • Ottawa, ON photo 26
1516 Beaverpond Drive • #F • Ottawa, ON photo 27
1516 Beaverpond Drive • #F • Ottawa, ON photo 28
1516 Beaverpond Drive • #F • Ottawa, ON photo 29
1516 Beaverpond Drive • #F • Ottawa, ON photo 30
1516 Beaverpond Drive • #F • Ottawa, ON photo 31
1516 Beaverpond Drive • #F • Ottawa, ON photo 32
1516 Beaverpond Drive • #F • Ottawa, ON photo 33
1516 Beaverpond Drive • #F • Ottawa, ON photo 34
1516 Beaverpond Drive • #F • Ottawa, ON photo 35
1516 Beaverpond Drive • #F • Ottawa, ON photo 36
1516 Beaverpond Drive • #F • Ottawa, ON photo 37
1516 Beaverpond Drive • #F • Ottawa, ON photo 38
1516 Beaverpond Drive • #F • Ottawa, ON photo 39
1516 Beaverpond Drive • #F • Ottawa, ON photo 40
1516 Beaverpond Drive • #F • Ottawa, ON photo 41
1516 Beaverpond Drive • #F • Ottawa, ON photo 42
1516 Beaverpond Drive • #F • Ottawa, ON photo 43
1516 Beaverpond Drive • #F • Ottawa, ON photo 44
1516 Beaverpond Drive • #F • Ottawa, ON photo 45
1516 Beaverpond Drive • #F • Ottawa, ON photo 46
New1 / 46
$359,900
1516 Beaverpond Drive • #F • Ottawa, ONNew
Courtesy of ROYAL LEPAGE TEAM REALTY
3
Bedrooms
2
Bathrooms
1000-1199
Square feet
1
Parking

About this home

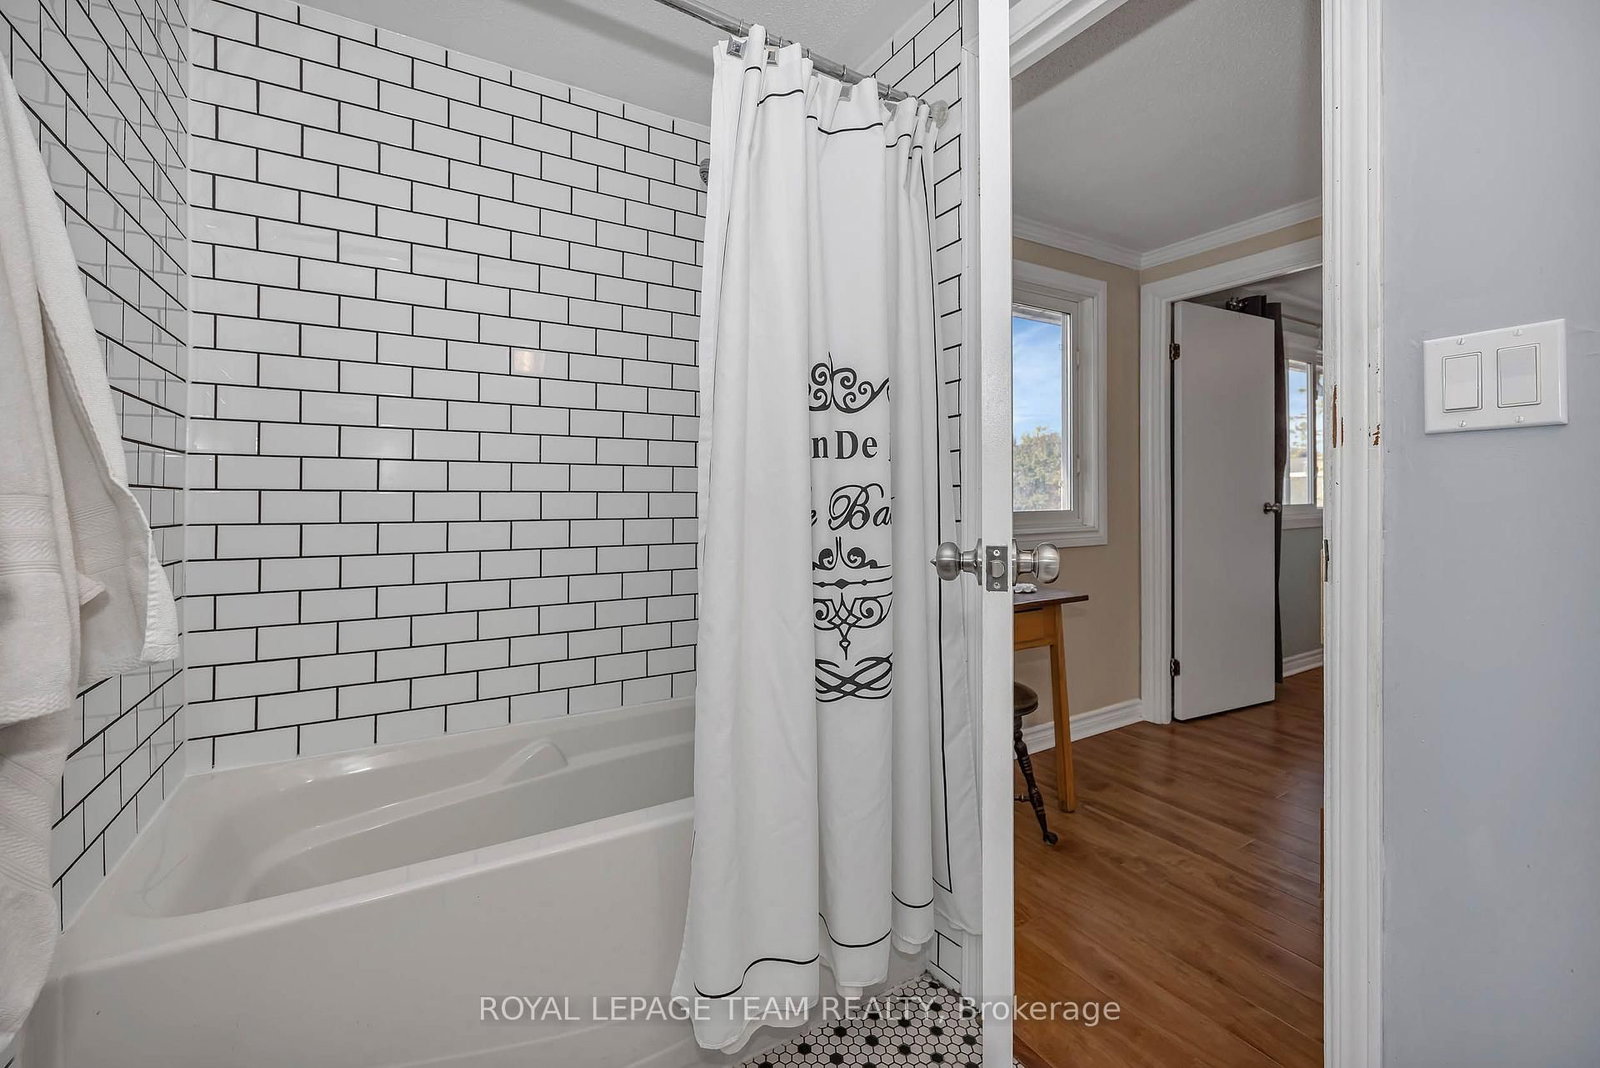
Fantastic location with no rear neighbours! This bright, move-in-ready 3-bedroom condo is nestled in a quiet, tree-lined setting backing onto green space with direct access to parks, splash pad, outdoor rink, tennis and basketball courts, and soccer fields. Ideal for dog owners and outdoor enthusiasts! The main floor features an open-concept living/dining area, powder room, and functional kitchen with pantry and access to a sunny, south-facing fenced backyard-perfect for summer BBQs. Upstairs offers 3 comfortable bedrooms and a full bath. The finished basement provides extra living space, with ample storage throughout. Updates include a brand-new sewer line, copper tailing, updated plugs and switches, and reverse osmosis water filtration. Owner-occupied, smoke-free and pet-free. Parking directly in front. Condo fees include water and access to a lifeguarded outdoor pool. Walk to OC Transpo, everyday amenities, Gloucester Centre and a well-lit path to the O-Train. Quick access to Highway 417. Come and see it!

Property details

Property type
Condo Townhouse
Style
2-Storey
Total rooms
6
Maintenance fee
$659.30/mo
Exposure
West
Property taxes
$2,709.52 (2026)
Days on market
2
Status
Active
MLS®

Property history

Recently sold nearby

Listing data last updated: Oct 19, 2026, 11:48 a.m. EDT via TRREB IDX.

First listed: Oct 19, 2026, 11:48 a.m. EDT.