Advantage Group Real Estate
9 Parkview Heights • Quinte West, ON photo 1
9 Parkview Heights • Quinte West, ON photo 2
9 Parkview Heights • Quinte West, ON photo 3
9 Parkview Heights • Quinte West, ON photo 4
9 Parkview Heights • Quinte West, ON photo 5
9 Parkview Heights • Quinte West, ON photo 6
9 Parkview Heights • Quinte West, ON photo 7
9 Parkview Heights • Quinte West, ON photo 8
9 Parkview Heights • Quinte West, ON photo 9
9 Parkview Heights • Quinte West, ON photo 10
9 Parkview Heights • Quinte West, ON photo 11
9 Parkview Heights • Quinte West, ON photo 12
9 Parkview Heights • Quinte West, ON photo 13
9 Parkview Heights • Quinte West, ON photo 14
9 Parkview Heights • Quinte West, ON photo 15
9 Parkview Heights • Quinte West, ON photo 16
9 Parkview Heights • Quinte West, ON photo 17
9 Parkview Heights • Quinte West, ON photo 18
9 Parkview Heights • Quinte West, ON photo 19
9 Parkview Heights • Quinte West, ON photo 20
9 Parkview Heights • Quinte West, ON photo 21
9 Parkview Heights • Quinte West, ON photo 22
9 Parkview Heights • Quinte West, ON photo 23
9 Parkview Heights • Quinte West, ON photo 24
9 Parkview Heights • Quinte West, ON photo 25
9 Parkview Heights • Quinte West, ON photo 26
9 Parkview Heights • Quinte West, ON photo 27
9 Parkview Heights • Quinte West, ON photo 28
9 Parkview Heights • Quinte West, ON photo 29
9 Parkview Heights • Quinte West, ON photo 30
9 Parkview Heights • Quinte West, ON photo 31
9 Parkview Heights • Quinte West, ON photo 32
9 Parkview Heights • Quinte West, ON photo 33
9 Parkview Heights • Quinte West, ON photo 34
9 Parkview Heights • Quinte West, ON photo 35
9 Parkview Heights • Quinte West, ON photo 36
9 Parkview Heights • Quinte West, ON photo 37
9 Parkview Heights • Quinte West, ON photo 38
9 Parkview Heights • Quinte West, ON photo 39
9 Parkview Heights • Quinte West, ON photo 40
9 Parkview Heights • Quinte West, ON photo 41
9 Parkview Heights • Quinte West, ON photo 42
9 Parkview Heights • Quinte West, ON photo 43
9 Parkview Heights • Quinte West, ON photo 44
9 Parkview Heights • Quinte West, ON photo 45
9 Parkview Heights • Quinte West, ON photo 46
9 Parkview Heights • Quinte West, ON photo 47
9 Parkview Heights • Quinte West, ON photo 48
9 Parkview Heights • Quinte West, ON photo 49
New1 / 49
$635,000
9 Parkview Heights • Quinte West, ONNew
Courtesy of Royal LePage ProAlliance Realty
3
Bedrooms
3
Bathrooms
2000-2500
Square feet
6
Parking

About this home

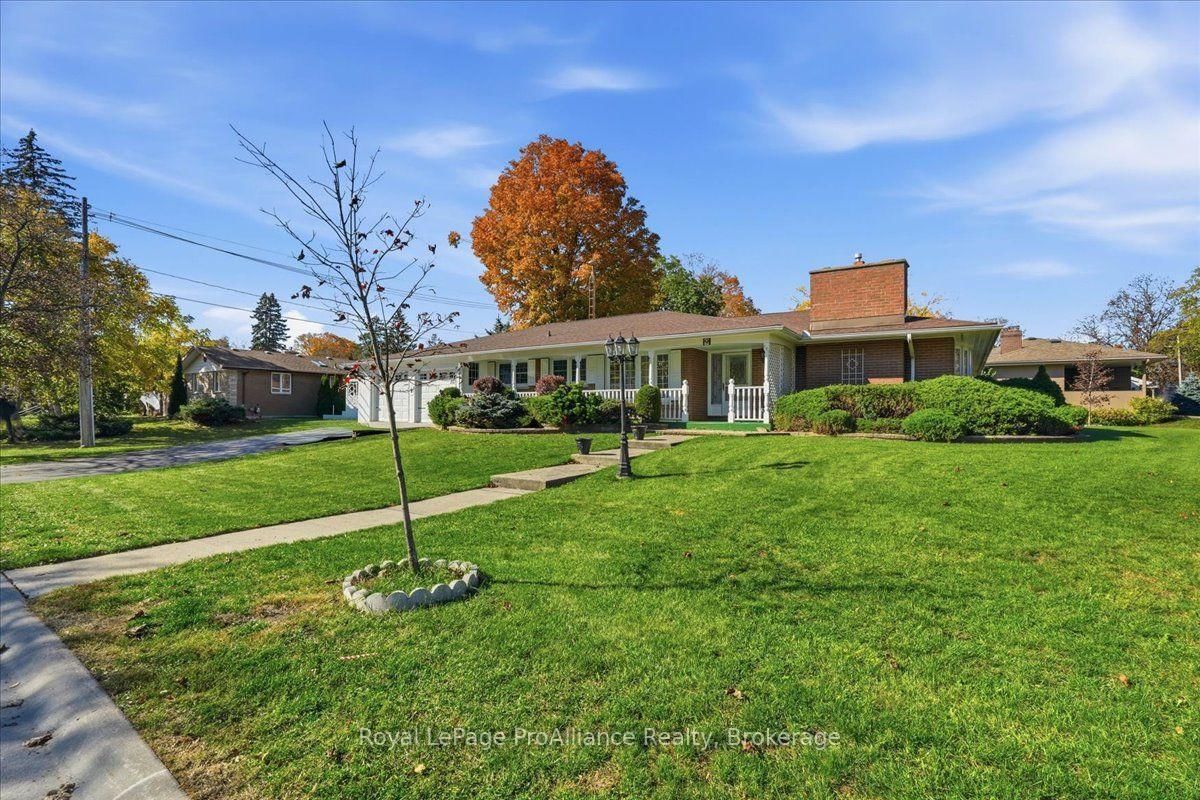
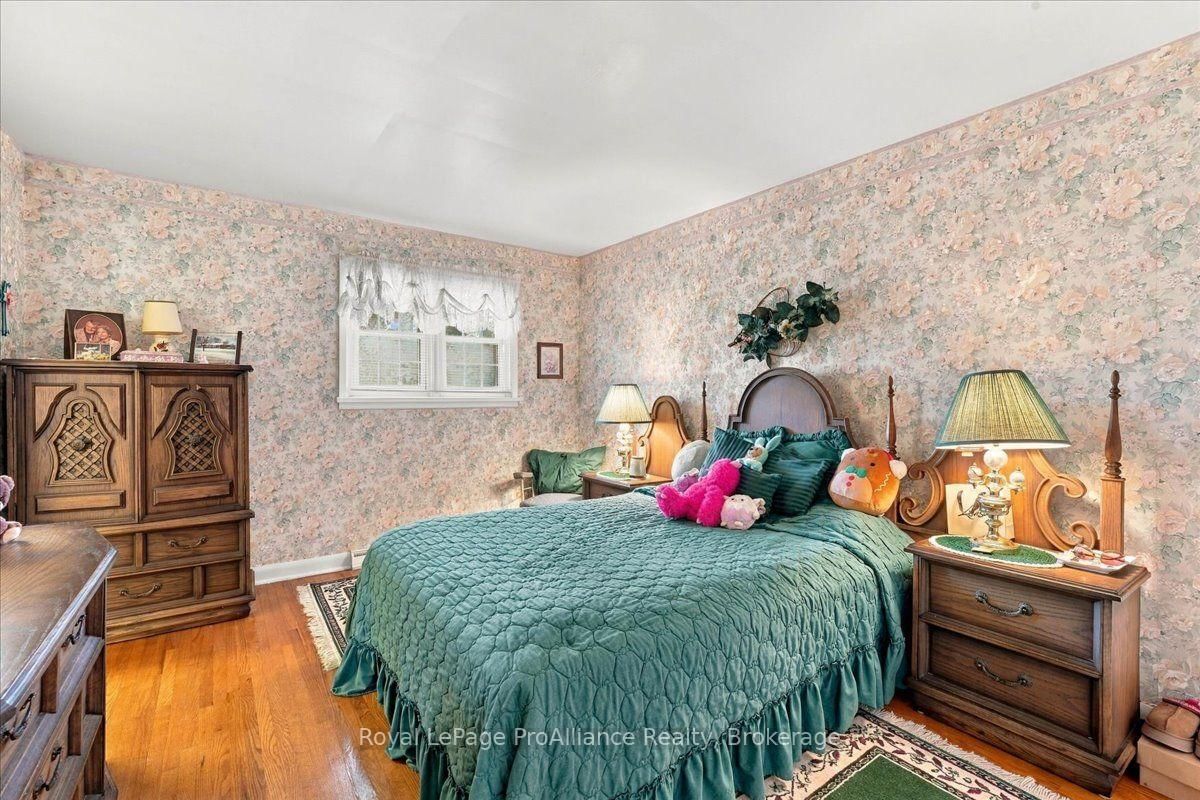
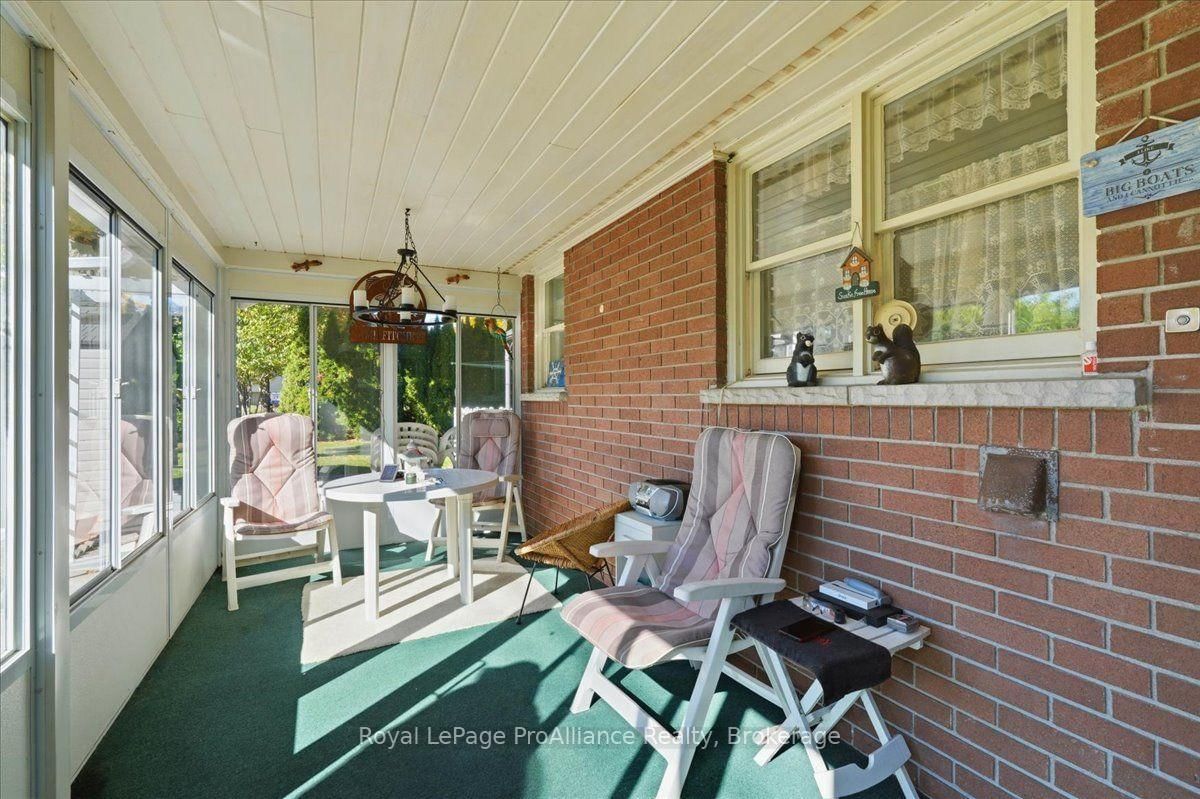
This impressive all brick bungalow has been very well cared for and is situated in a wonderful sought after neighbourhood in Trenton's West end. Over 2300 sq ft of living space. This charming home features a formal dining room, bright kitchen with ample cupboards and eat in area. Large living room with direct access to the patio, main floor laundry and 2 pc bath. Three main floor bedrooms, primary with 3 pc ensuite, 4 pc bath and lovely family room with fireplace, all located on a separate wing. Full unspoiled basement. Large deck and private rear facing patio. Enjoy the south facing sunroom and large attached garage. Beautifully landscaped with an oversized lot. Located close to all amenities, shopping, schools, 401 and CFB Trenton. This home is full of possibility and will not disappoint with the living space it offers!

Property details

Property type
Detached
Style
Bungalow
Approx. age (yrs)
51-99
Total rooms
9
Lot size
120 × 110 ft
Property taxes
$5,390 (2025)
Occupancy
TBD
Days on market
1
Status
Active
MLS®

Property history

Recently sold nearby

Listing data last updated: Oct 19, 2026, 12:30 p.m. EDT via TRREB IDX.

First listed: Oct 19, 2026, 11:12 a.m. EDT.