Advantage Group Real Estate
778 8th Avenue E • Owen Sound, ON photo 1
778 8th Avenue E • Owen Sound, ON photo 2
778 8th Avenue E • Owen Sound, ON photo 3
778 8th Avenue E • Owen Sound, ON photo 4
778 8th Avenue E • Owen Sound, ON photo 5
778 8th Avenue E • Owen Sound, ON photo 6
778 8th Avenue E • Owen Sound, ON photo 7
778 8th Avenue E • Owen Sound, ON photo 8
778 8th Avenue E • Owen Sound, ON photo 9
778 8th Avenue E • Owen Sound, ON photo 10
778 8th Avenue E • Owen Sound, ON photo 11
778 8th Avenue E • Owen Sound, ON photo 12
778 8th Avenue E • Owen Sound, ON photo 13
778 8th Avenue E • Owen Sound, ON photo 14
778 8th Avenue E • Owen Sound, ON photo 15
778 8th Avenue E • Owen Sound, ON photo 16
778 8th Avenue E • Owen Sound, ON photo 17
778 8th Avenue E • Owen Sound, ON photo 18
778 8th Avenue E • Owen Sound, ON photo 19
778 8th Avenue E • Owen Sound, ON photo 20
778 8th Avenue E • Owen Sound, ON photo 21
778 8th Avenue E • Owen Sound, ON photo 22
778 8th Avenue E • Owen Sound, ON photo 23
778 8th Avenue E • Owen Sound, ON photo 24
778 8th Avenue E • Owen Sound, ON photo 25
778 8th Avenue E • Owen Sound, ON photo 26
778 8th Avenue E • Owen Sound, ON photo 27
778 8th Avenue E • Owen Sound, ON photo 28
778 8th Avenue E • Owen Sound, ON photo 29
778 8th Avenue E • Owen Sound, ON photo 30
778 8th Avenue E • Owen Sound, ON photo 31
778 8th Avenue E • Owen Sound, ON photo 32
778 8th Avenue E • Owen Sound, ON photo 33
778 8th Avenue E • Owen Sound, ON photo 34
778 8th Avenue E • Owen Sound, ON photo 35
778 8th Avenue E • Owen Sound, ON photo 36
778 8th Avenue E • Owen Sound, ON photo 37
778 8th Avenue E • Owen Sound, ON photo 38
778 8th Avenue E • Owen Sound, ON photo 39
778 8th Avenue E • Owen Sound, ON photo 40
778 8th Avenue E • Owen Sound, ON photo 41
778 8th Avenue E • Owen Sound, ON photo 42
New1 / 42
$299,000
778 8th Avenue E • Owen Sound, ONNew
Courtesy of eXp Realty
4
Bedrooms
1
Bathroom
1500-2000
Square feet
5
Parking

About this home

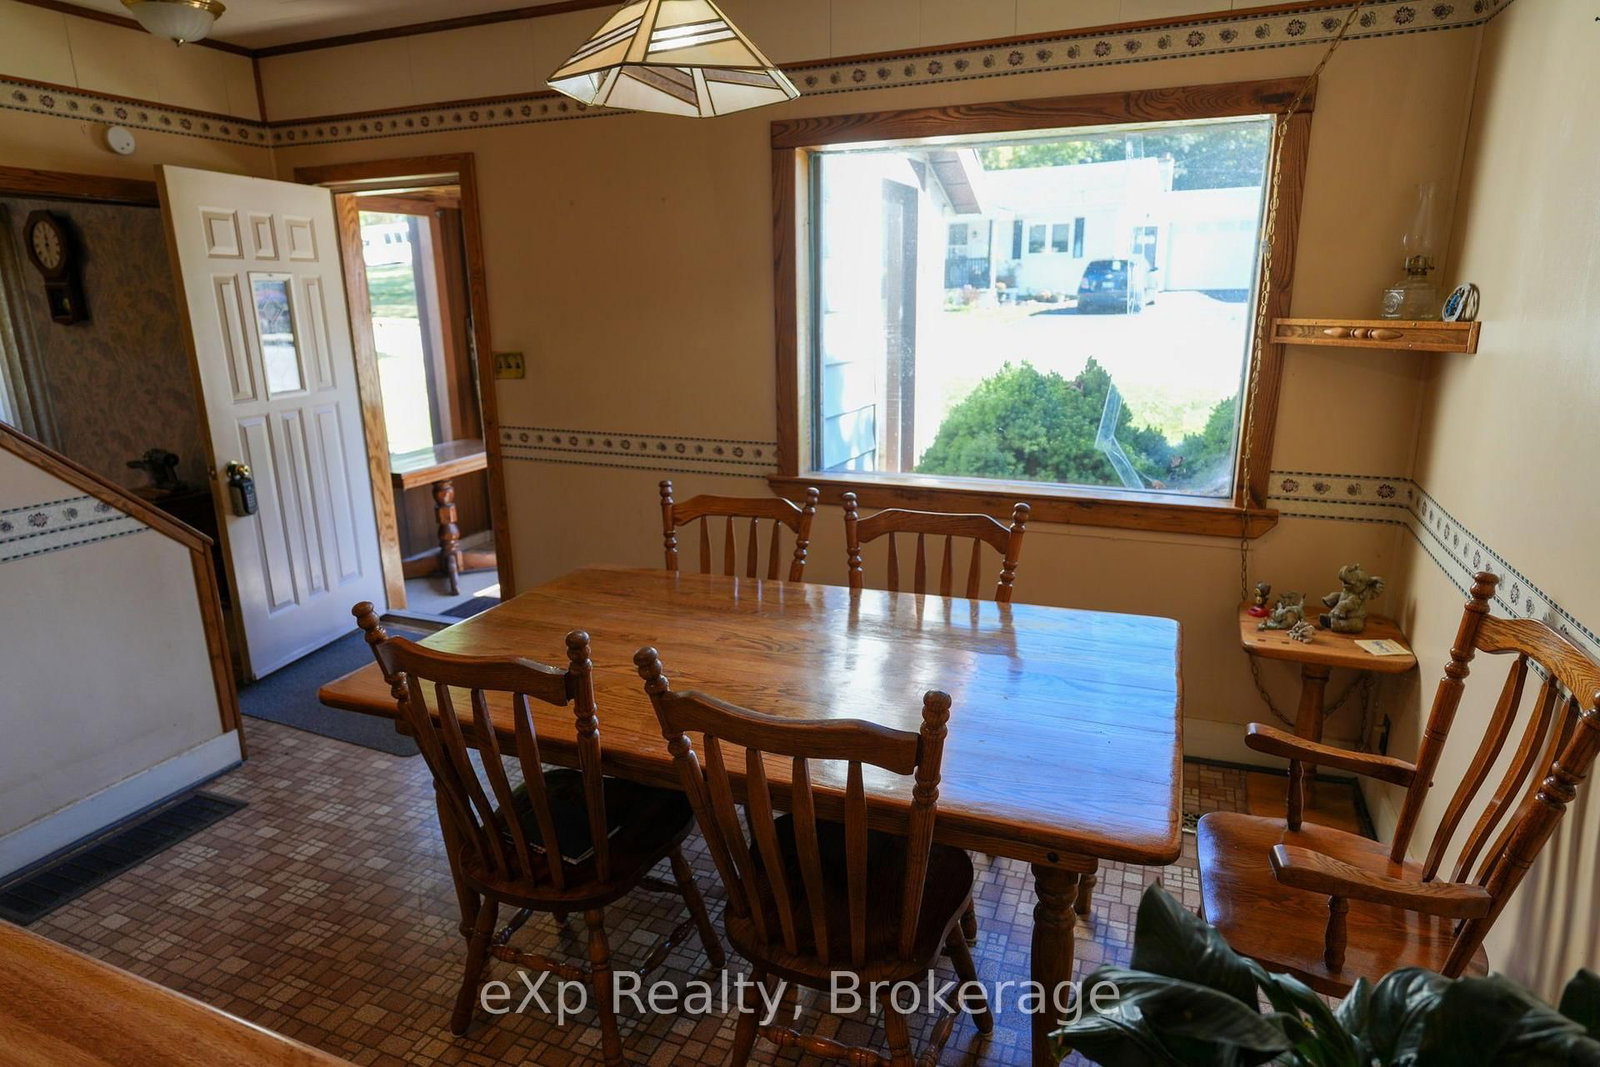
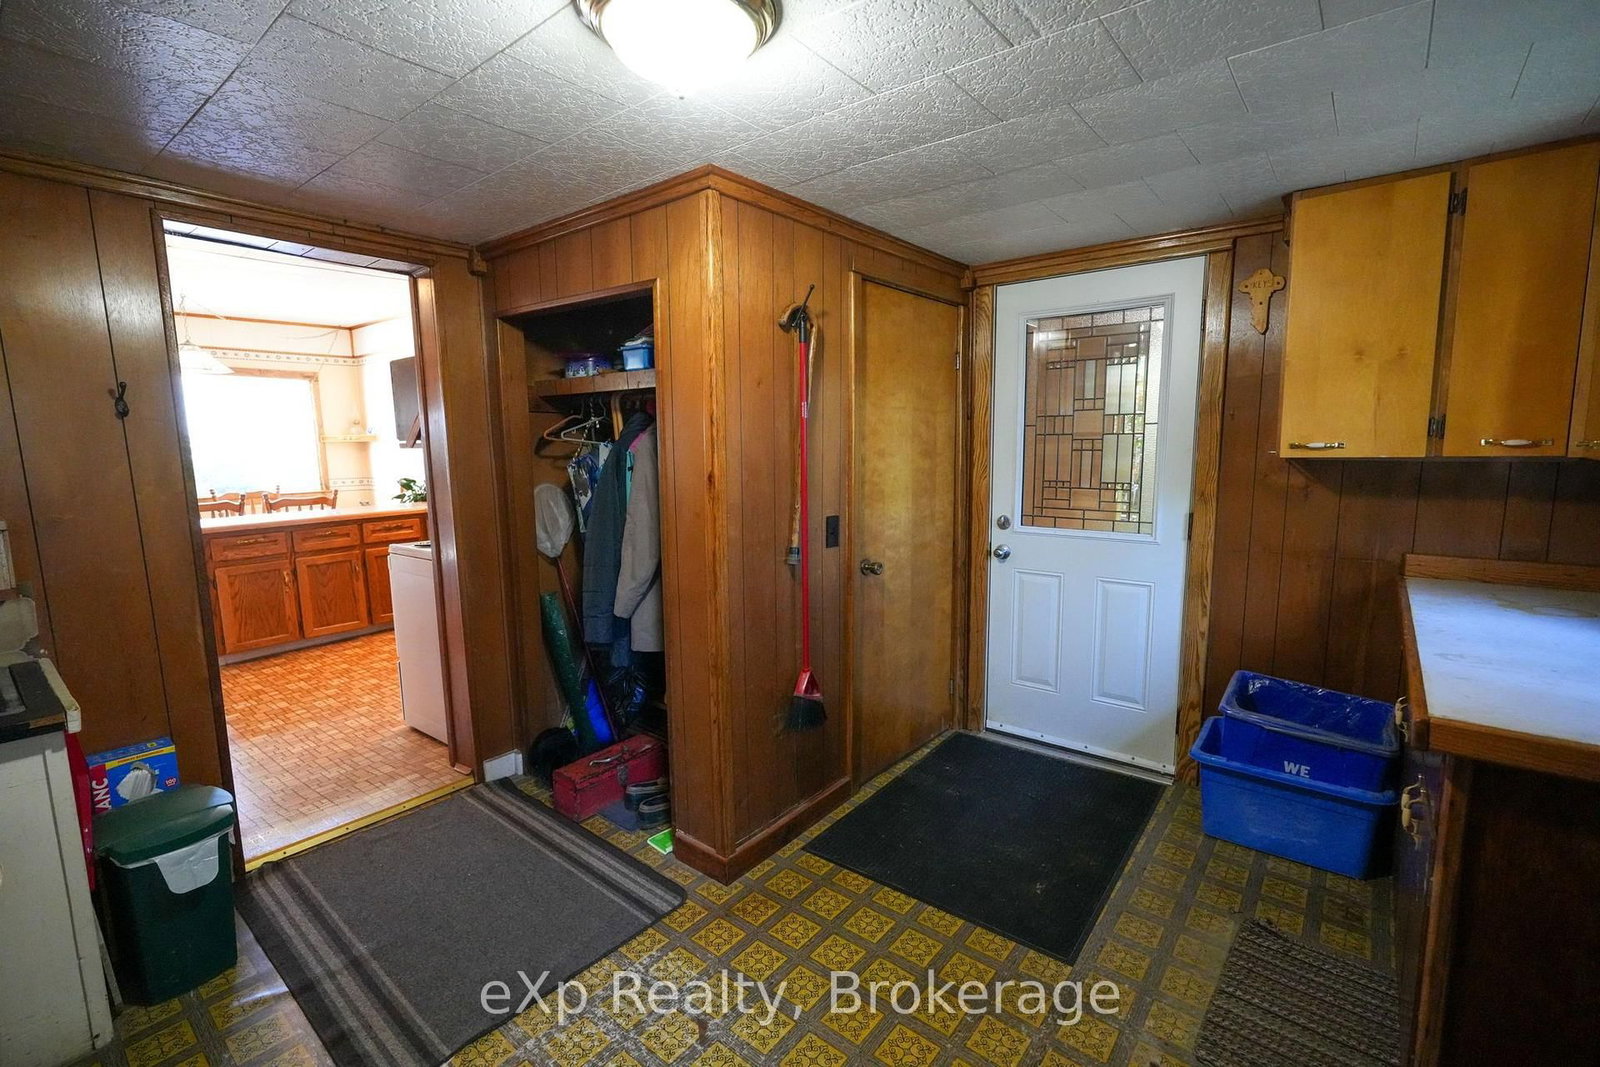
Welcome to this wonderful opportunity to make this four-bedroom Owen Sound home yours. It offers a classic layout with the added benefit of the primary bedroom and a four-piece bathroom conveniently located on the main floor. Upon entering, you will notice high ceilings and custom wood details crafted by the previous owner, an avid woodworker who built the solid oak kitchen cabinets. The kitchen connects to a dining room ideal for entertaining and cooking family meals, while the cozy living room features a large bay window that fills the space with natural light. An ample-sized laundry room and mudroom provide excellent functionality with convenient access to both the backyard and the attached carport. Upstairs, you will find three additional bedrooms, offering plenty of space for a growing family, guests, or a home office. Outside, the property uniquely features two separate laneways. One leads to the carport and the other provides access to a large driveshed in the backyard. The yard also includes a woodworking shop for hobbyists or extra workspace, while still leaving plenty of green space to enjoy. This home is ready for your updates, offering an exciting chance to add your personal style and adapt it to your family's needs. With its practical layout, useful outbuildings, and family-friendly design, this is the perfect place to create your next chapter.

Property details

Property type
Detached
Style
1 1/2 Storey
Total rooms
10
Lot size
60 × 104 ft
Property taxes
$3,519.26 (2026)
Occupancy
Immediate
Days on market
2
Status
Active
MLS®

Property history

Recently sold nearby

Listing data last updated: Oct 19, 2026, 10:59 a.m. EDT via TRREB IDX.

First listed: Oct 19, 2026, 10:59 a.m. EDT.