Advantage Group Real Estate
1599 Cheevers Crescent • Orleans, ON photo 1
1599 Cheevers Crescent • Orleans, ON photo 2
1599 Cheevers Crescent • Orleans, ON photo 3
1599 Cheevers Crescent • Orleans, ON photo 4
1599 Cheevers Crescent • Orleans, ON photo 5
1599 Cheevers Crescent • Orleans, ON photo 6
1599 Cheevers Crescent • Orleans, ON photo 7
1599 Cheevers Crescent • Orleans, ON photo 8
1599 Cheevers Crescent • Orleans, ON photo 9
1599 Cheevers Crescent • Orleans, ON photo 10
1599 Cheevers Crescent • Orleans, ON photo 11
1599 Cheevers Crescent • Orleans, ON photo 12
1599 Cheevers Crescent • Orleans, ON photo 13
1599 Cheevers Crescent • Orleans, ON photo 14
1599 Cheevers Crescent • Orleans, ON photo 15
1599 Cheevers Crescent • Orleans, ON photo 16
1599 Cheevers Crescent • Orleans, ON photo 17
1599 Cheevers Crescent • Orleans, ON photo 18
1599 Cheevers Crescent • Orleans, ON photo 19
1599 Cheevers Crescent • Orleans, ON photo 20
1599 Cheevers Crescent • Orleans, ON photo 21
1599 Cheevers Crescent • Orleans, ON photo 22
1599 Cheevers Crescent • Orleans, ON photo 23
1599 Cheevers Crescent • Orleans, ON photo 24
1599 Cheevers Crescent • Orleans, ON photo 25
1599 Cheevers Crescent • Orleans, ON photo 26
1599 Cheevers Crescent • Orleans, ON photo 27
1599 Cheevers Crescent • Orleans, ON photo 28
1599 Cheevers Crescent • Orleans, ON photo 29
1599 Cheevers Crescent • Orleans, ON photo 30
1599 Cheevers Crescent • Orleans, ON photo 31
1599 Cheevers Crescent • Orleans, ON photo 32
1599 Cheevers Crescent • Orleans, ON photo 33
1599 Cheevers Crescent • Orleans, ON photo 34
1599 Cheevers Crescent • Orleans, ON photo 35
1599 Cheevers Crescent • Orleans, ON photo 36
1599 Cheevers Crescent • Orleans, ON photo 37
1599 Cheevers Crescent • Orleans, ON photo 38
1599 Cheevers Crescent • Orleans, ON photo 39
1599 Cheevers Crescent • Orleans, ON photo 40
1599 Cheevers Crescent • Orleans, ON photo 41
1599 Cheevers Crescent • Orleans, ON photo 42
New1 / 42
$429,900
1599 Cheevers Crescent • Orleans, ONNew
Courtesy of ONE PERCENT REALTY LTD.
3
Bedrooms
3
Bathrooms
1200-1399
Square feet
2
Parking

About this home

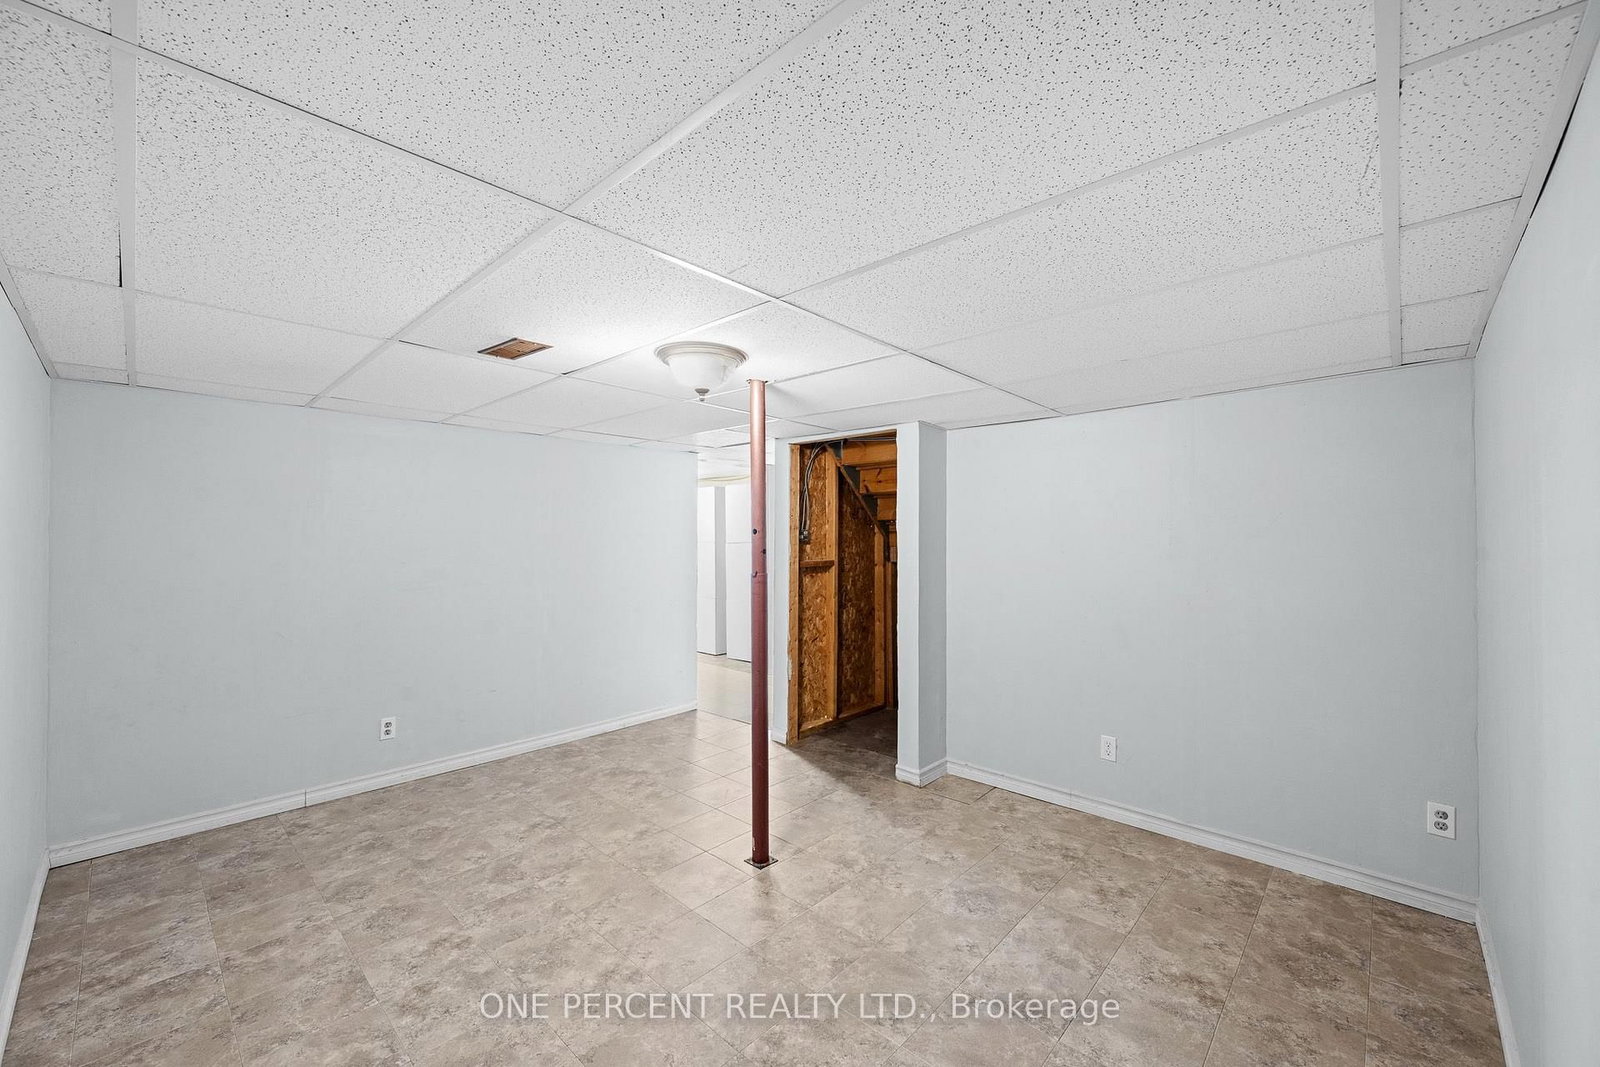
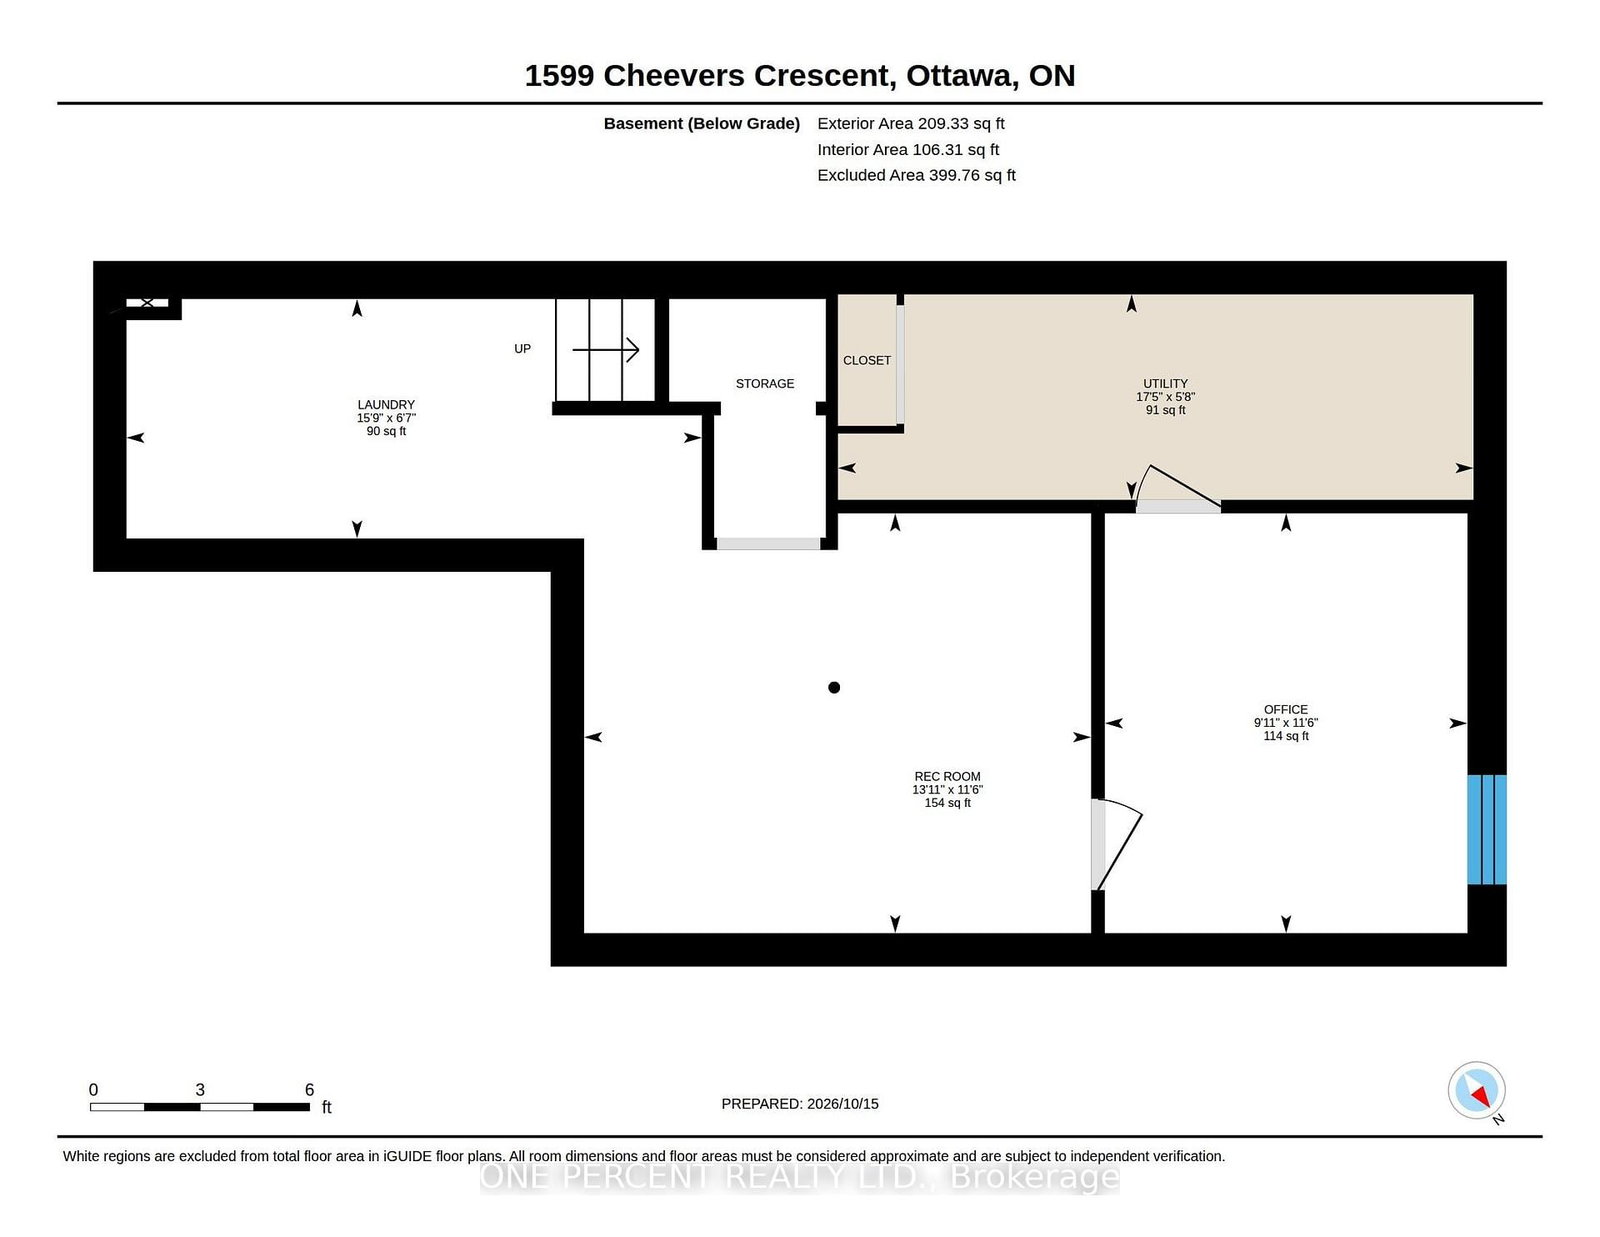
Fantastic 3-bedroom end-unit condo townhome with no rear neighbours, direct backyard access to a neighbourhood playground & visitor parking right beside the home! Nestled in a quiet, family-friendly enclave in the sought-after Fallingbrook community of Orléans, this nicely updated home offers an ideal combination of comfort, privacy & convenience. The bright and inviting main level features beautiful hardwood flooring in the main living areas, a spacious living room with a cozy wood-burning fireplace & a dedicated dining area with patio doors leading to the fully fenced backyard. The functional kitchen offers ample cabinetry, stainless steel appliances & plenty of counter space. A convenient powder room completes the main level. Upstairs, luxury vinyl flooring extends throughout all three bedrooms, including the spacious primary bedroom featuring a walk-in closet & private 2-piece ensuite. A well-appointed 4-piece bathroom completes the upper level. The lower level provides additional living space with a spacious recreation room, den, laundry area & ample storage. Step outside to the fully fenced backyard featuring an interlock patio, perfect for relaxing, entertaining or enjoying summer BBQs. A backyard gate provides direct access to the neighbourhood playground, currently being completely renovated to offer a brand-new play area for children to enjoy! Explore the virtual tour & book your private showing today!

Property details

Property type
Condo Townhouse
Style
2-Storey
Total rooms
9
Maintenance fee
$465.78/mo
Exposure
South
Property taxes
$3,103.88 (2026)
Occupancy
TBD
Days on market
2
Status
Active
MLS®

Property history

Recently sold nearby

Listing data last updated: Oct 17, 2026, 12:49 p.m. EDT via TRREB IDX.

First listed: Oct 17, 2026, 12:49 p.m. EDT.