




About this home
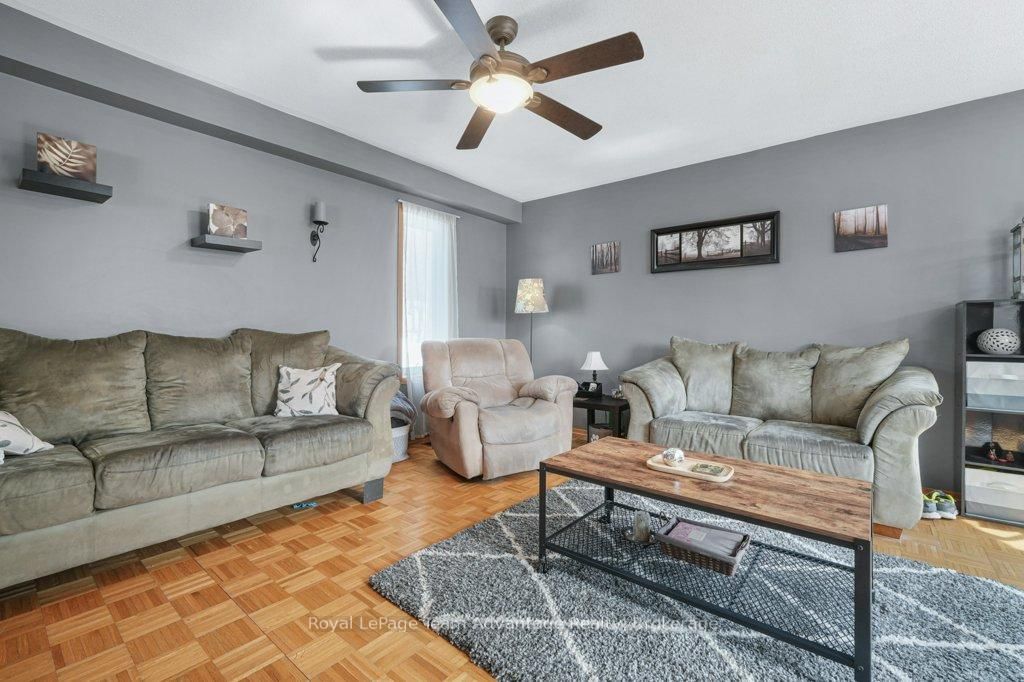
Welcome to 12 Taylor Crescent, where elevated living meets breathtaking views of Mill Lake. A paved, sloping driveway leads you up to this spacious home, perfectly positioned to capture the scenery from its oversized patio - an ideal spot for morning coffee or evening sunsets. Inside, the main level offers a thoughtful and functional layout with a large dining room that walks out to the patio, a well-appointed kitchen with ample counter space and direct access to the rear yard, and multiple living areas including both a living room and family room. The welcoming foyer creates a strong first impression, while large windows invite natural light and the occasional deer sighting just beyond your backyard. The home features a built-in double garage and a full basement with exceptional utility and flexibility, including a mudroom, workshop, utility room, storage space, and room for additional wood to support the wood/electric combination furnace. Laundry is also conveniently located on this level. Upstairs, you'll find a spacious and private primary suite complete with a walk-in closet and a large 6-piece ensuite. Two additional guest bedrooms each offer their own unique appeal - one with walkout access to a deck, and another configured as a suite with a 3-piece bathroom and its own deck access. A spacious home in a desirable location, offering comfort, functionality, and stunning lake views - this is one you won't want to miss
Property details
- Property type
- Detached
- Style
- 2-Storey
- Approx. age (yrs)
- 31-50
- Total rooms
- 15
- Lot size
- 294.6 × 250.19 ft
- Property taxes
- $2,845.96 (2026)
- Occupancy
- Negotiable
- Days on market
- 2
- Status
- Active
- MLS®
Property history
Location
Open in Google MapsRecently sold nearby
Listing data last updated: Oct 17, 2026, 12:37 p.m. EDT via TRREB IDX.
First listed: Oct 17, 2026, 12:37 p.m. EDT.