



About this home
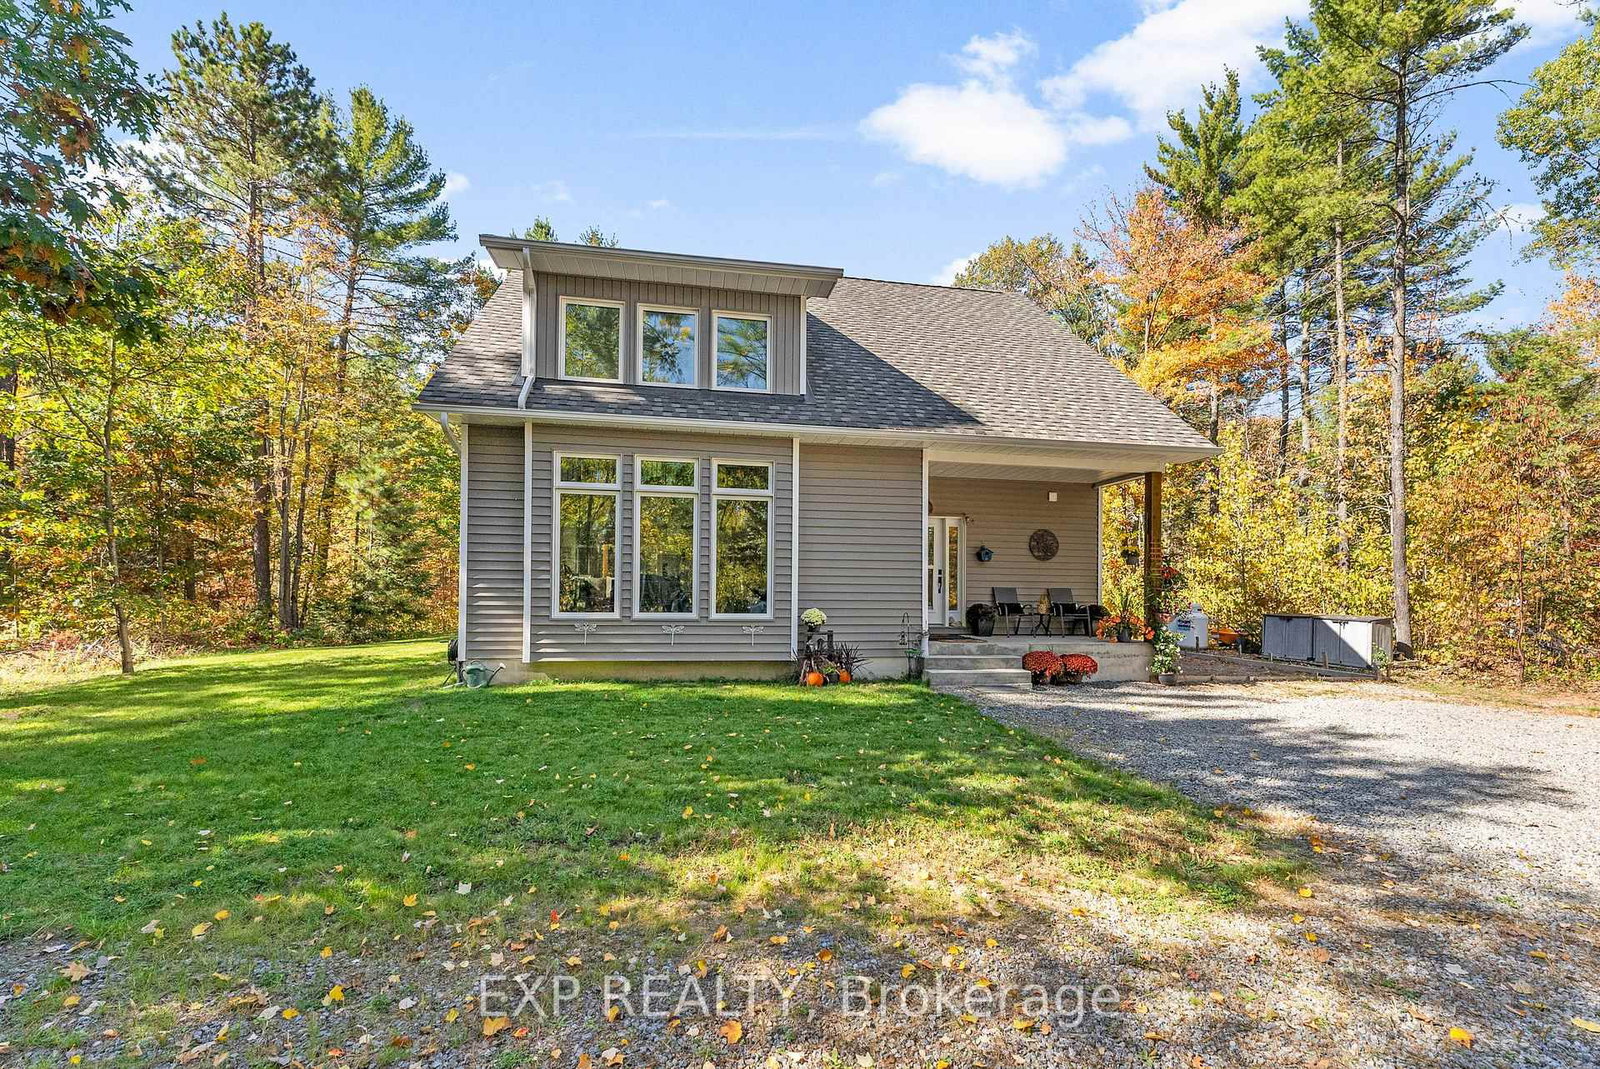
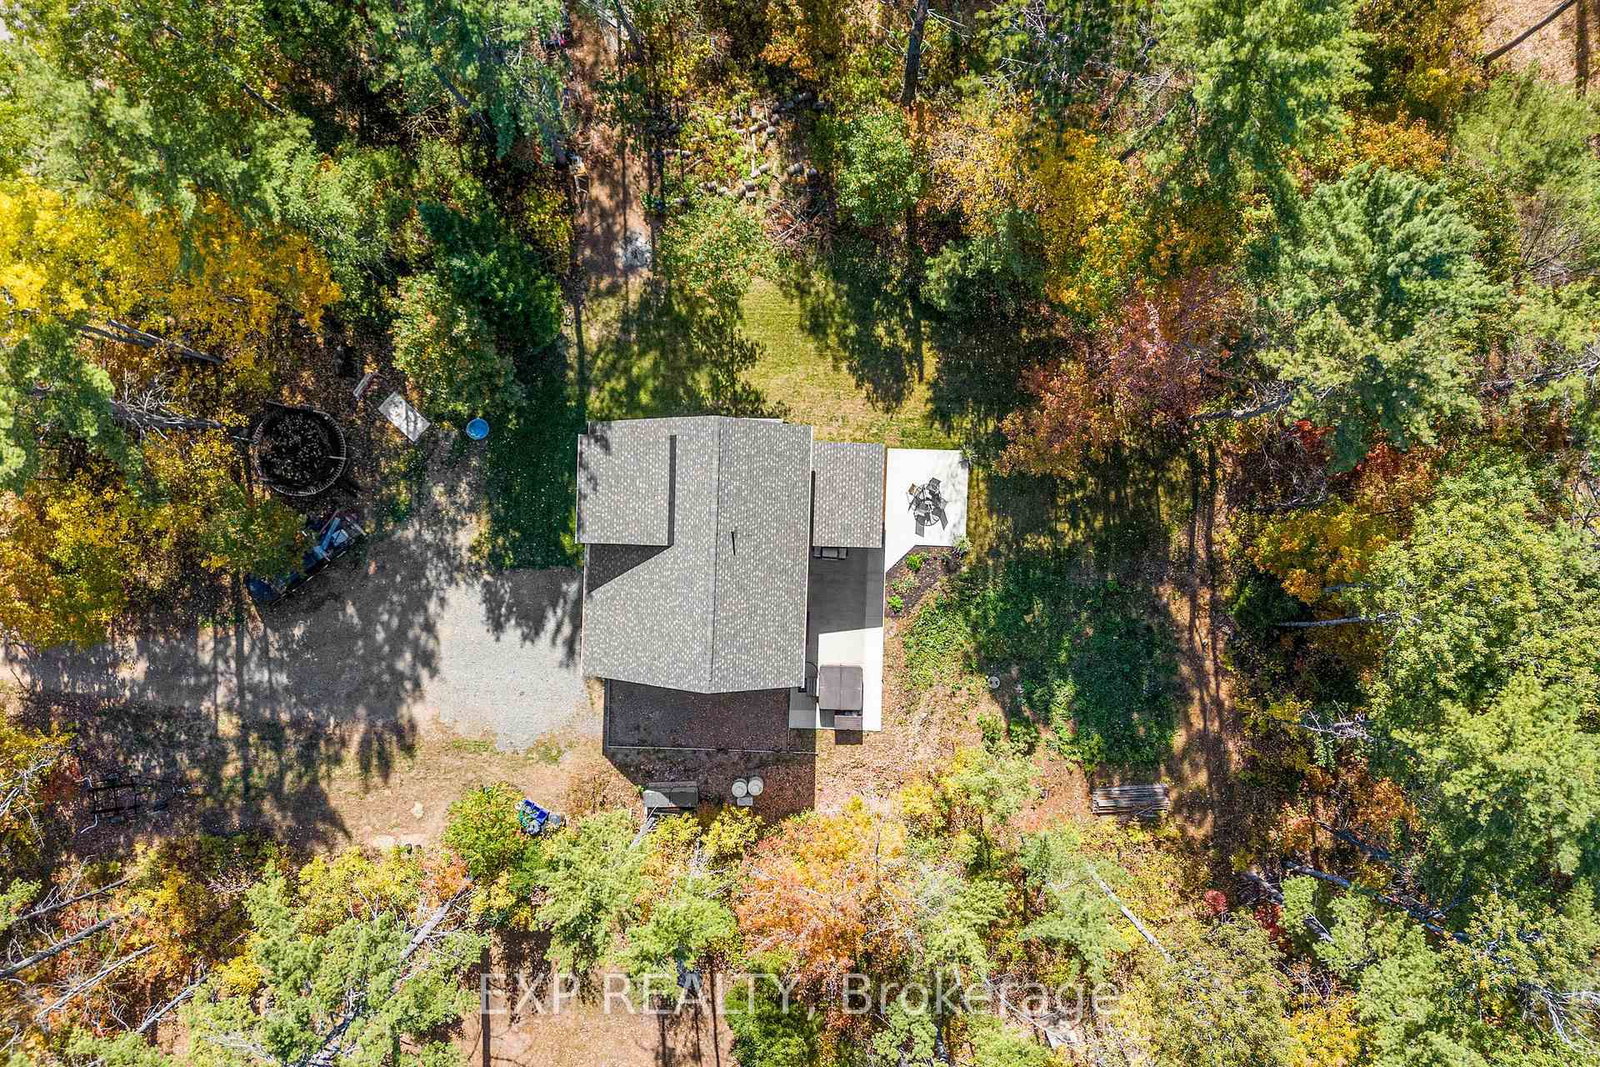
Surrounded by mature trees, 427 Paugh Lake Road pairs a peaceful setting with a bright, open interior. The living room is the centrepiece, with soaring ceilings, tall windows on two sides, and an open staircase leading to a loft overlooking the space below. The kitchen brings together two-tone cabinetry, quartz counters, stainless steel appliances, a pantry, and breakfast-bar seating. The adjoining dining area opens onto the covered rear deck, making it easy to take meals outside or enjoy a quiet morning overlooking the yard. With three bedrooms and two bathrooms, the layout includes a main-floor primary bedroom with French doors to the backyard. Upstairs, two additional bedrooms are complemented by an open loft-a comfortable spot for reading, a home office, or a second sitting area. The thoughtfully divided upstairs bathroom places the double vanity separately from the tub/shower and toilet, allowing siblings or guests to get ready while keeping the bathing area private. Outside, the covered front porch, rear deck, and generous patio offer several places to relax among the trees. The unfinished basement provides storage and room for future finishing. Located just minutes from town, schools, the hospital, shopping, and everyday amenities, this home combines a peaceful setting with everyday convenience. Move-in ready and beautifully finished, it's ready for you to settle in and enjoy.
Property details
- Property type
- Detached
- Style
- 2-Storey
- Approx. age (yrs)
- 0-5
- Total rooms
- 12
- Lot size
- 100 × 231 ft
- Property taxes
- $2,887.37 (2026)
- Occupancy
- Negotiable
- Days on market
- 2
- Status
- Active
- MLS®
Property history
Location
Open in Google MapsRecently sold nearby
Listing data last updated: Oct 17, 2026, 11:47 a.m. EDT via TRREB IDX.
First listed: Oct 17, 2026, 11:47 a.m. EDT.