Advantage Group Real Estate
62 Stella Street • Pelham, ON photo 1
62 Stella Street • Pelham, ON photo 2
62 Stella Street • Pelham, ON photo 3
62 Stella Street • Pelham, ON photo 4
62 Stella Street • Pelham, ON photo 5
62 Stella Street • Pelham, ON photo 6
62 Stella Street • Pelham, ON photo 7
62 Stella Street • Pelham, ON photo 8
62 Stella Street • Pelham, ON photo 9
62 Stella Street • Pelham, ON photo 10
62 Stella Street • Pelham, ON photo 11
62 Stella Street • Pelham, ON photo 12
62 Stella Street • Pelham, ON photo 13
62 Stella Street • Pelham, ON photo 14
62 Stella Street • Pelham, ON photo 15
62 Stella Street • Pelham, ON photo 16
62 Stella Street • Pelham, ON photo 17
62 Stella Street • Pelham, ON photo 18
62 Stella Street • Pelham, ON photo 19
62 Stella Street • Pelham, ON photo 20
62 Stella Street • Pelham, ON photo 21
62 Stella Street • Pelham, ON photo 22
62 Stella Street • Pelham, ON photo 23
62 Stella Street • Pelham, ON photo 24
62 Stella Street • Pelham, ON photo 25
62 Stella Street • Pelham, ON photo 26
62 Stella Street • Pelham, ON photo 27
62 Stella Street • Pelham, ON photo 28
62 Stella Street • Pelham, ON photo 29
62 Stella Street • Pelham, ON photo 30
62 Stella Street • Pelham, ON photo 31
62 Stella Street • Pelham, ON photo 32
62 Stella Street • Pelham, ON photo 33
62 Stella Street • Pelham, ON photo 34
62 Stella Street • Pelham, ON photo 35
62 Stella Street • Pelham, ON photo 36
62 Stella Street • Pelham, ON photo 37
62 Stella Street • Pelham, ON photo 38
62 Stella Street • Pelham, ON photo 39
62 Stella Street • Pelham, ON photo 40
62 Stella Street • Pelham, ON photo 41
62 Stella Street • Pelham, ON photo 42
62 Stella Street • Pelham, ON photo 43
62 Stella Street • Pelham, ON photo 44
62 Stella Street • Pelham, ON photo 45
62 Stella Street • Pelham, ON photo 46
New1 / 46
$699,900
62 Stella Street • Pelham, ONNew
Courtesy of COLDWELL BANKER ADVANTAGE REAL ESTATE INC, BROKERAGE
4
Bedrooms
4
Bathrooms
2500-3000
Square feet
5
Parking

About this home

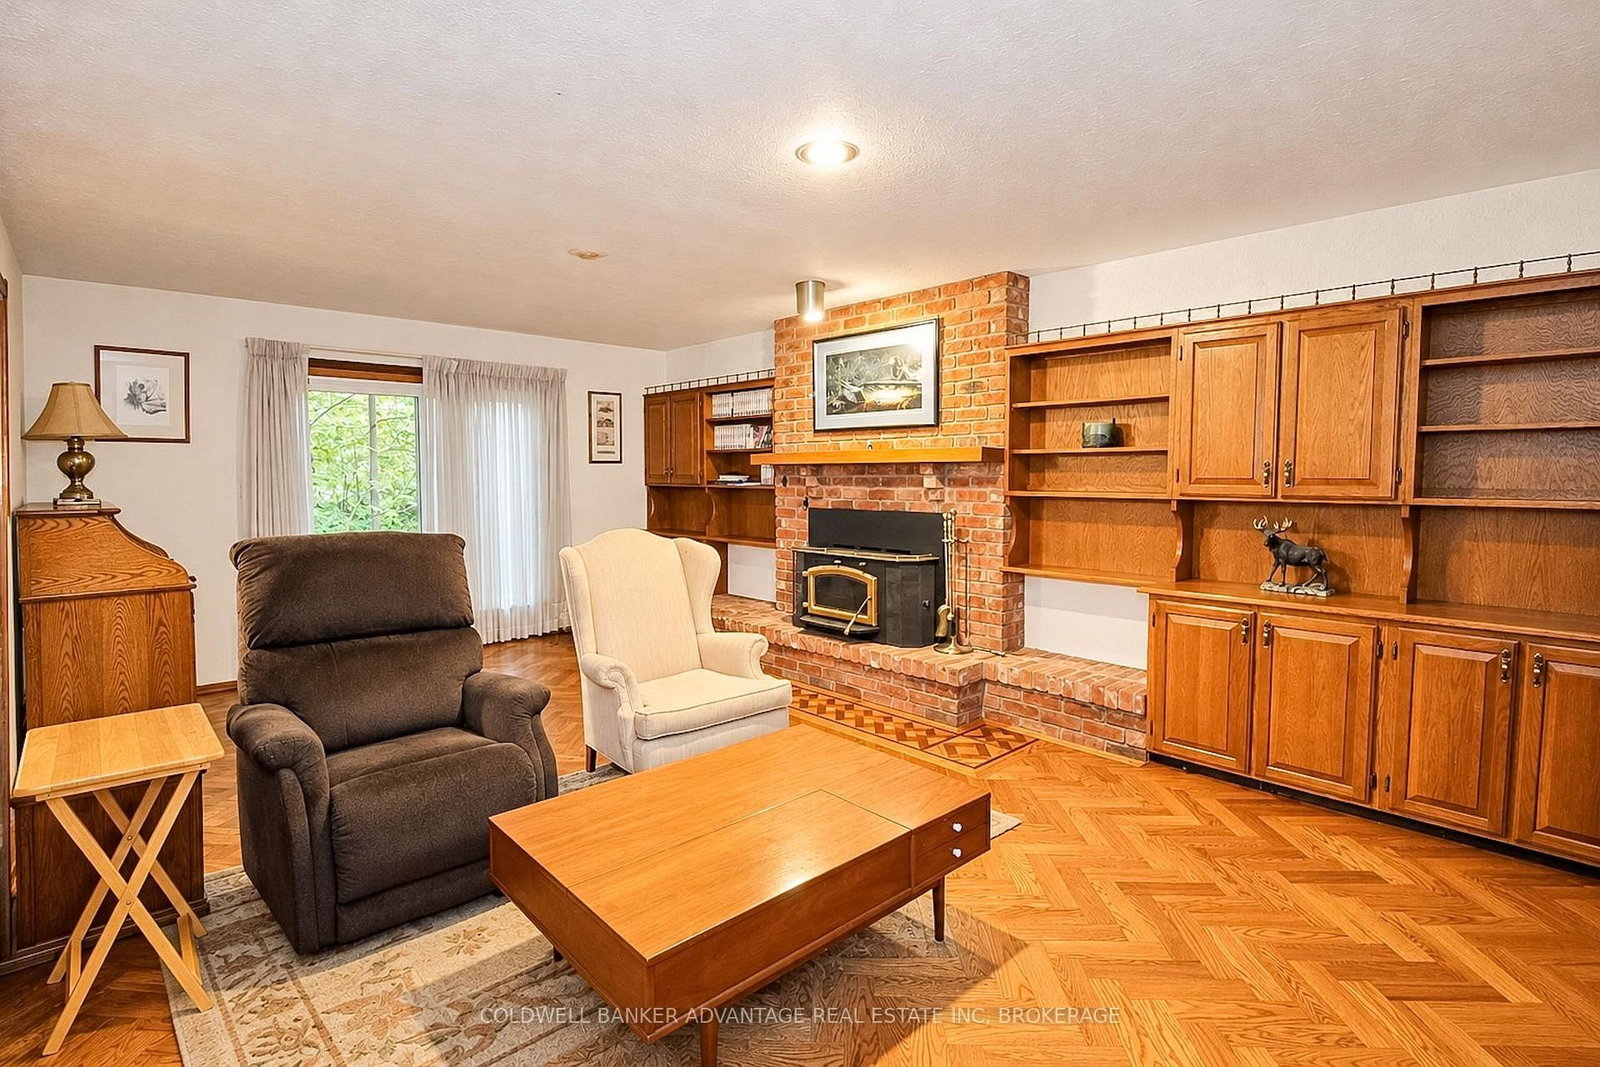
Surrounded by mature trees in a fantastic neighbourhood, centrally located in Fonthill. This is one of the original houses in this neighbourhood, sitting deep within a unique lot on the outside corner of the street. This is a huge two-storey home, boasts 2600+sqft of living space, plus a finished basement, and an attached double car garage. Not only is this house spacious and functional, but it also holds its original character and charm. Main floor features a living room, formal dining room, eat-in kitchen, additional family room with brick fireplace, 2pc bathroom, and laundry/mud room with direct access to the garage. Second floor features 4 spacious bedrooms and a 5-piece bathroom. Primary bedroom has an ensuite bath (3pc) and walk in closet. The 4th bedroom has an additional den/office room, 3pc ensuite, and access to an unfinished loft over the garage, this is a practical space for guest accommodation or in-law suite potential. Basement is finished, a huge wide open rec room, and a utility/storage room - with a walk-up into the garage. Backing directly onto wooded forest, backyard is minimal but private. Feels like a cabin in the middle of woods. Lots of parking on the private driveway. House requires a bit of TLC but has amazing potential. Don't miss out on this incredible property in a premium location.

Property details

Property type
Detached
Style
2-Storey
Approx. age (yrs)
31-50
Total rooms
16
Lot size
85 × 252.56 ft
Property taxes
$8,854 (2025)
Occupancy
Flexible
Days on market
2
Status
Active
MLS®

Property history

Recently sold nearby

Listing data last updated: Oct 17, 2026, 9:38 a.m. EDT via TRREB IDX.

First listed: Oct 17, 2026, 9:38 a.m. EDT.