Advantage Group Real Estate
163 Romina Street • Ottawa, ON photo 1
163 Romina Street • Ottawa, ON photo 2
163 Romina Street • Ottawa, ON photo 3
163 Romina Street • Ottawa, ON photo 4
163 Romina Street • Ottawa, ON photo 5
163 Romina Street • Ottawa, ON photo 6
163 Romina Street • Ottawa, ON photo 7
163 Romina Street • Ottawa, ON photo 8
163 Romina Street • Ottawa, ON photo 9
163 Romina Street • Ottawa, ON photo 10
163 Romina Street • Ottawa, ON photo 11
163 Romina Street • Ottawa, ON photo 12
163 Romina Street • Ottawa, ON photo 13
163 Romina Street • Ottawa, ON photo 14
163 Romina Street • Ottawa, ON photo 15
163 Romina Street • Ottawa, ON photo 16
163 Romina Street • Ottawa, ON photo 17
163 Romina Street • Ottawa, ON photo 18
163 Romina Street • Ottawa, ON photo 19
163 Romina Street • Ottawa, ON photo 20
163 Romina Street • Ottawa, ON photo 21
163 Romina Street • Ottawa, ON photo 22
163 Romina Street • Ottawa, ON photo 23
163 Romina Street • Ottawa, ON photo 24
163 Romina Street • Ottawa, ON photo 25
163 Romina Street • Ottawa, ON photo 26
163 Romina Street • Ottawa, ON photo 27
163 Romina Street • Ottawa, ON photo 28
163 Romina Street • Ottawa, ON photo 29
163 Romina Street • Ottawa, ON photo 30
163 Romina Street • Ottawa, ON photo 31
163 Romina Street • Ottawa, ON photo 32
163 Romina Street • Ottawa, ON photo 33
163 Romina Street • Ottawa, ON photo 34
163 Romina Street • Ottawa, ON photo 35
163 Romina Street • Ottawa, ON photo 36
163 Romina Street • Ottawa, ON photo 37
163 Romina Street • Ottawa, ON photo 38
163 Romina Street • Ottawa, ON photo 39
163 Romina Street • Ottawa, ON photo 40
163 Romina Street • Ottawa, ON photo 41
163 Romina Street • Ottawa, ON photo 42
New1 / 42
$588,800
163 Romina Street • Ottawa, ONNew
Courtesy of COLDWELL BANKER FIRST OTTAWA REALTY
3
Bedrooms
3
Bathrooms
1500-2000
Square feet
3
Parking

About this home

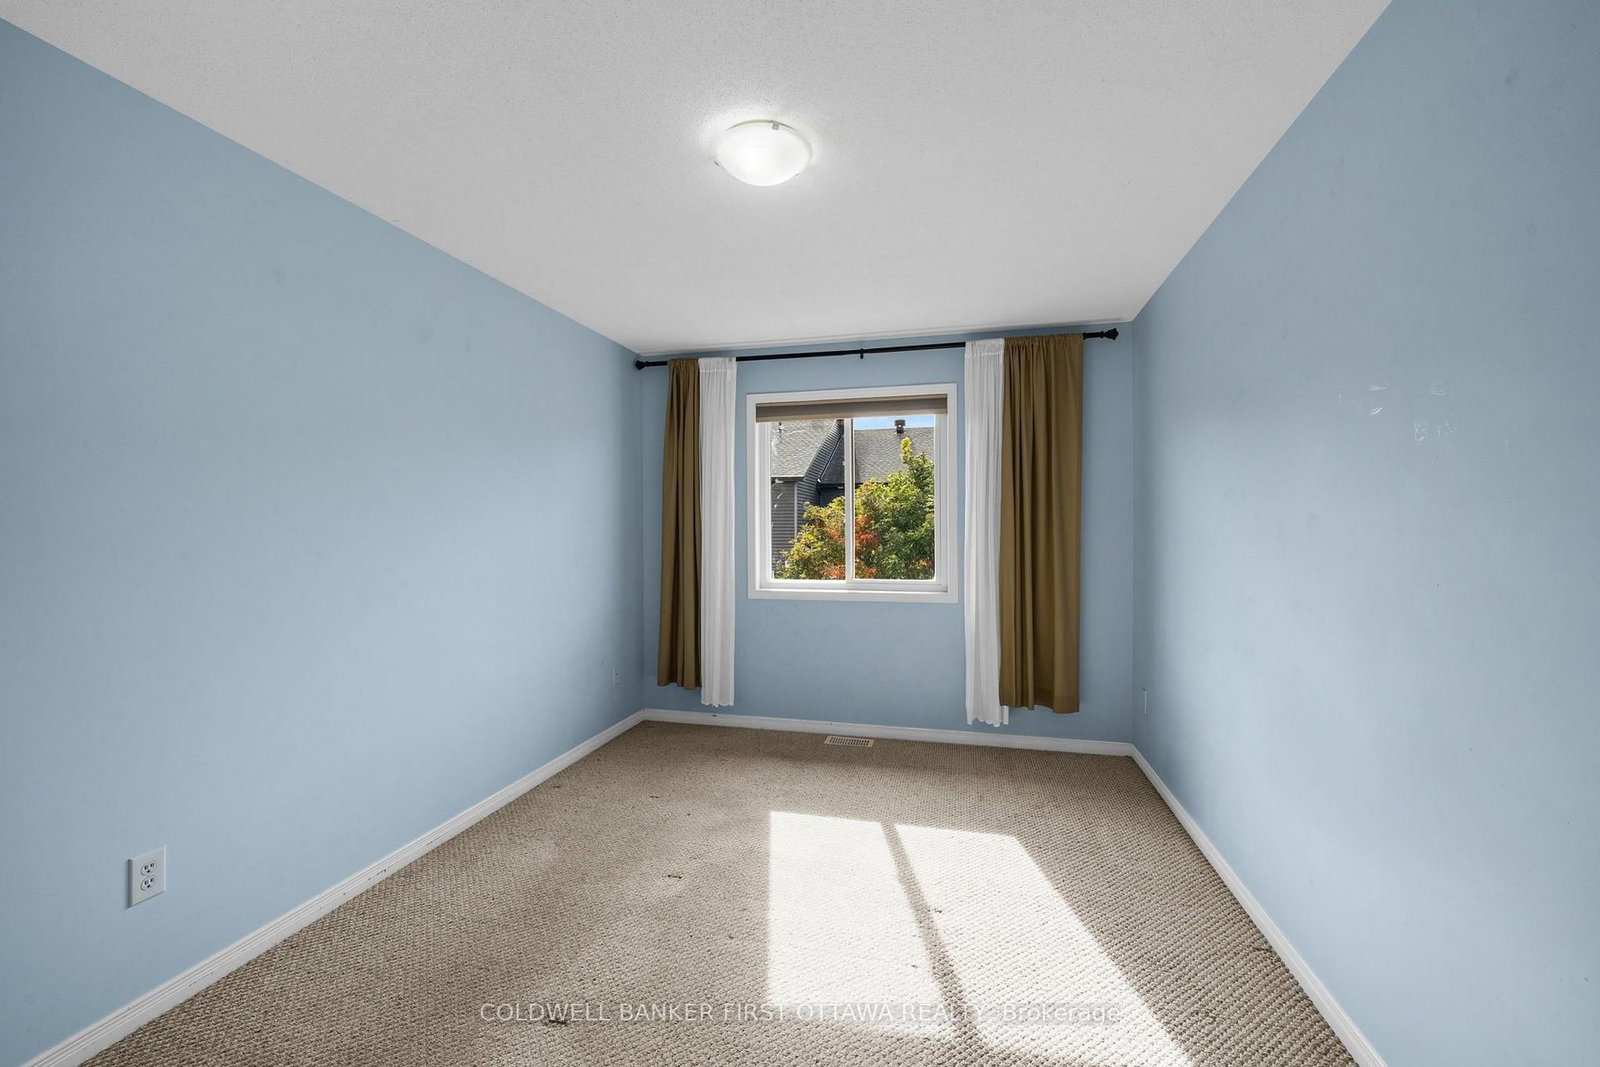
Welcome to 163 Romina St, a family friendly location in the heart of Kanata! This 3-bedroom, 3-bathroom Stirling model townhouse is ready for its next chapter! The bright, open-concept main floor features hardwood floors, large windows, a sun-filled living room with a cozy natural gas fireplace, and a spacious kitchen with plenty of counter and cupboard space. Patio doors lead to the partially fenced backyard, perfect for BBQs, entertaining, or simply escaping the house when the kids get a little too energetic! Upstairs, the rounded staircase leads to three generously sized bedrooms, including a bright primary retreat with vaulted ceilings, a walk-in closet and a full 4-piece ensuite. The additional bedrooms offer plenty of flexibility for kids, guests, or a home office. The fully finished basement adds even more living space - ideal for a family room, gym, music studio, playroom, or whatever your next hobby is. Located in a quiet, family-friendly neighbourhood with easy access to schools, parks, shopping, groceries, transit and all that Kanata has to offer. Brand new A/C this year as well. Come take a look at this fantastic value for yourself!

Property details

Property type
Att/Row/Townhouse
Style
2-Storey
Total rooms
11
Lot size
0.00 × 107.4 ft
Property taxes
$4,248.81 (2026)
Days on market
2
Status
Active
MLS®

Property history

Recently sold nearby

Listing data last updated: Oct 16, 2026, 11:37 p.m. EDT via TRREB IDX.

First listed: Oct 16, 2026, 11:37 p.m. EDT.