




About this home
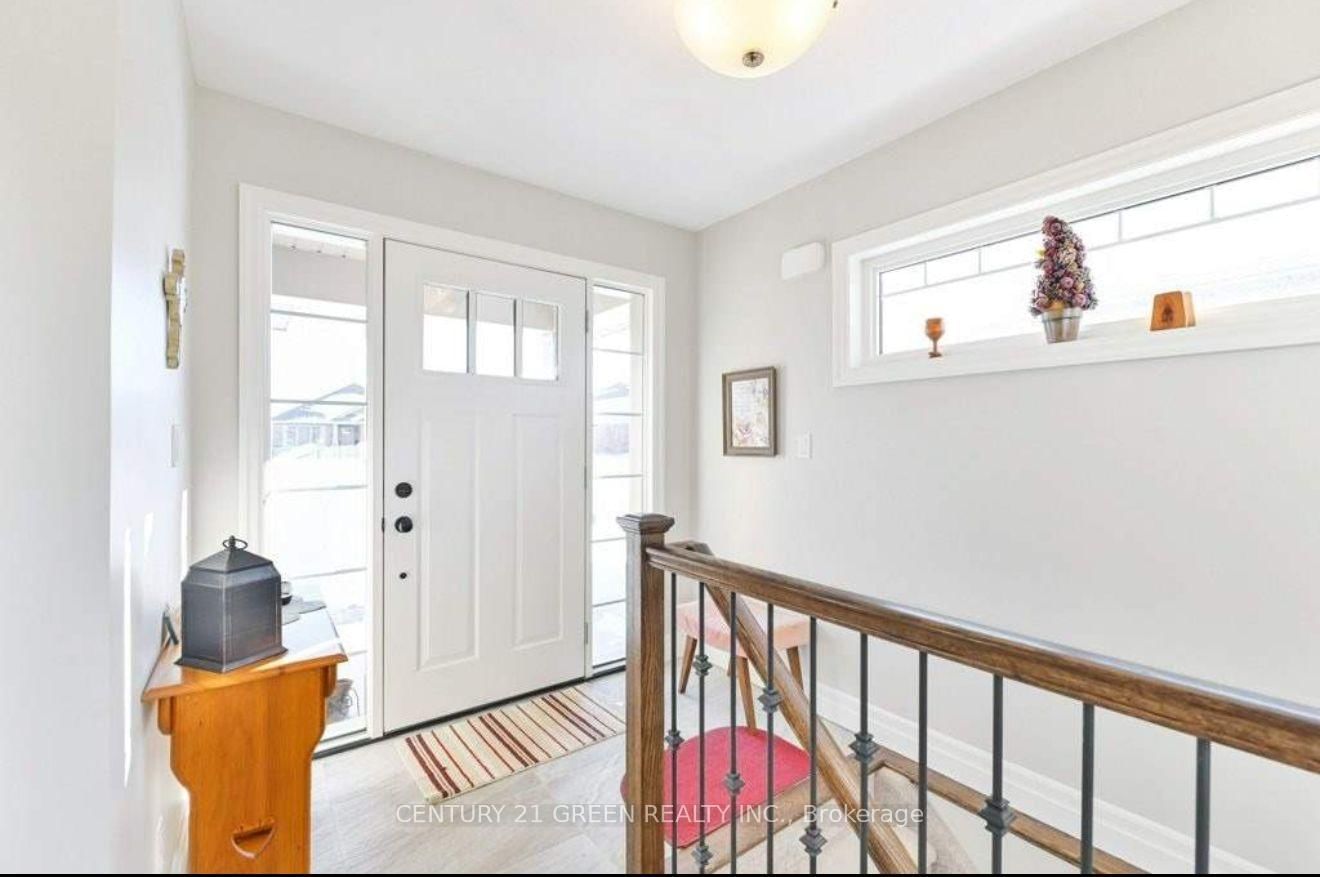
Welcome to this beautiful Blackbird Model bungalow by Hilden Homes, featuring a professionally finished builder basement and a bright, spacious layout throughout. This lovely end unit offers additional space and natural light, with a welcoming foyer and an open concept kitchen, dining, and living area with a walkout to the back deck. The home features 4 bedrooms and 3 bathrooms, including 2 bedrooms on the main floor and 2 additional bedrooms in the lower level. Enjoy the convenience of main-floor laundry, a spacious laundry room with shelving, a large utility room, and additional storage space. Additional features include stainless steel appliances, central air conditioning, a double attached garage with direct interior access, a garage door opener, and ample parking. Conveniently located just minutes from Highway 401 and the VIA Rail station, offering easy access to commuting routes and transportation. A wonderful opportunity to enjoy comfortable, spacious bungalow living in a desirable location.
Property details
- Property type
- Att/Row/Townhouse
- Style
- Bungalow
- Approx. age (yrs)
- 6-15
- Total rooms
- 5
- Lot size
- 33 × 133 ft
- Property taxes
- $4,591.15 (2025)
- Occupancy
- 60-90 Days
- Days on market
- 3
- Status
- Active
- MLS®
Property history
Location
Open in Google MapsRecently sold nearby
Listing data last updated: Oct 16, 2026, 7:18 p.m. EDT via TRREB IDX.
First listed: Oct 16, 2026, 7:18 p.m. EDT.