Advantage Group Real Estate
512 Piccadilly Street • London East, ON photo 1
512 Piccadilly Street • London East, ON photo 2
512 Piccadilly Street • London East, ON photo 3
512 Piccadilly Street • London East, ON photo 4
512 Piccadilly Street • London East, ON photo 5
512 Piccadilly Street • London East, ON photo 6
512 Piccadilly Street • London East, ON photo 7
512 Piccadilly Street • London East, ON photo 8
512 Piccadilly Street • London East, ON photo 9
512 Piccadilly Street • London East, ON photo 10
512 Piccadilly Street • London East, ON photo 11
512 Piccadilly Street • London East, ON photo 12
512 Piccadilly Street • London East, ON photo 13
512 Piccadilly Street • London East, ON photo 14
512 Piccadilly Street • London East, ON photo 15
512 Piccadilly Street • London East, ON photo 16
512 Piccadilly Street • London East, ON photo 17
512 Piccadilly Street • London East, ON photo 18
512 Piccadilly Street • London East, ON photo 19
512 Piccadilly Street • London East, ON photo 20
512 Piccadilly Street • London East, ON photo 21
512 Piccadilly Street • London East, ON photo 22
512 Piccadilly Street • London East, ON photo 23
512 Piccadilly Street • London East, ON photo 24
512 Piccadilly Street • London East, ON photo 25
512 Piccadilly Street • London East, ON photo 26
512 Piccadilly Street • London East, ON photo 27
512 Piccadilly Street • London East, ON photo 28
512 Piccadilly Street • London East, ON photo 29
512 Piccadilly Street • London East, ON photo 30
512 Piccadilly Street • London East, ON photo 31
512 Piccadilly Street • London East, ON photo 32
512 Piccadilly Street • London East, ON photo 33
512 Piccadilly Street • London East, ON photo 34
512 Piccadilly Street • London East, ON photo 35
512 Piccadilly Street • London East, ON photo 36
New1 / 36
$749,000
512 Piccadilly Street • London East, ONNew
Courtesy of SUTTON GROUP - SELECT REALTY
5
Bedrooms
2
Bathrooms
3000-3500
Square feet
3
Parking

About this home

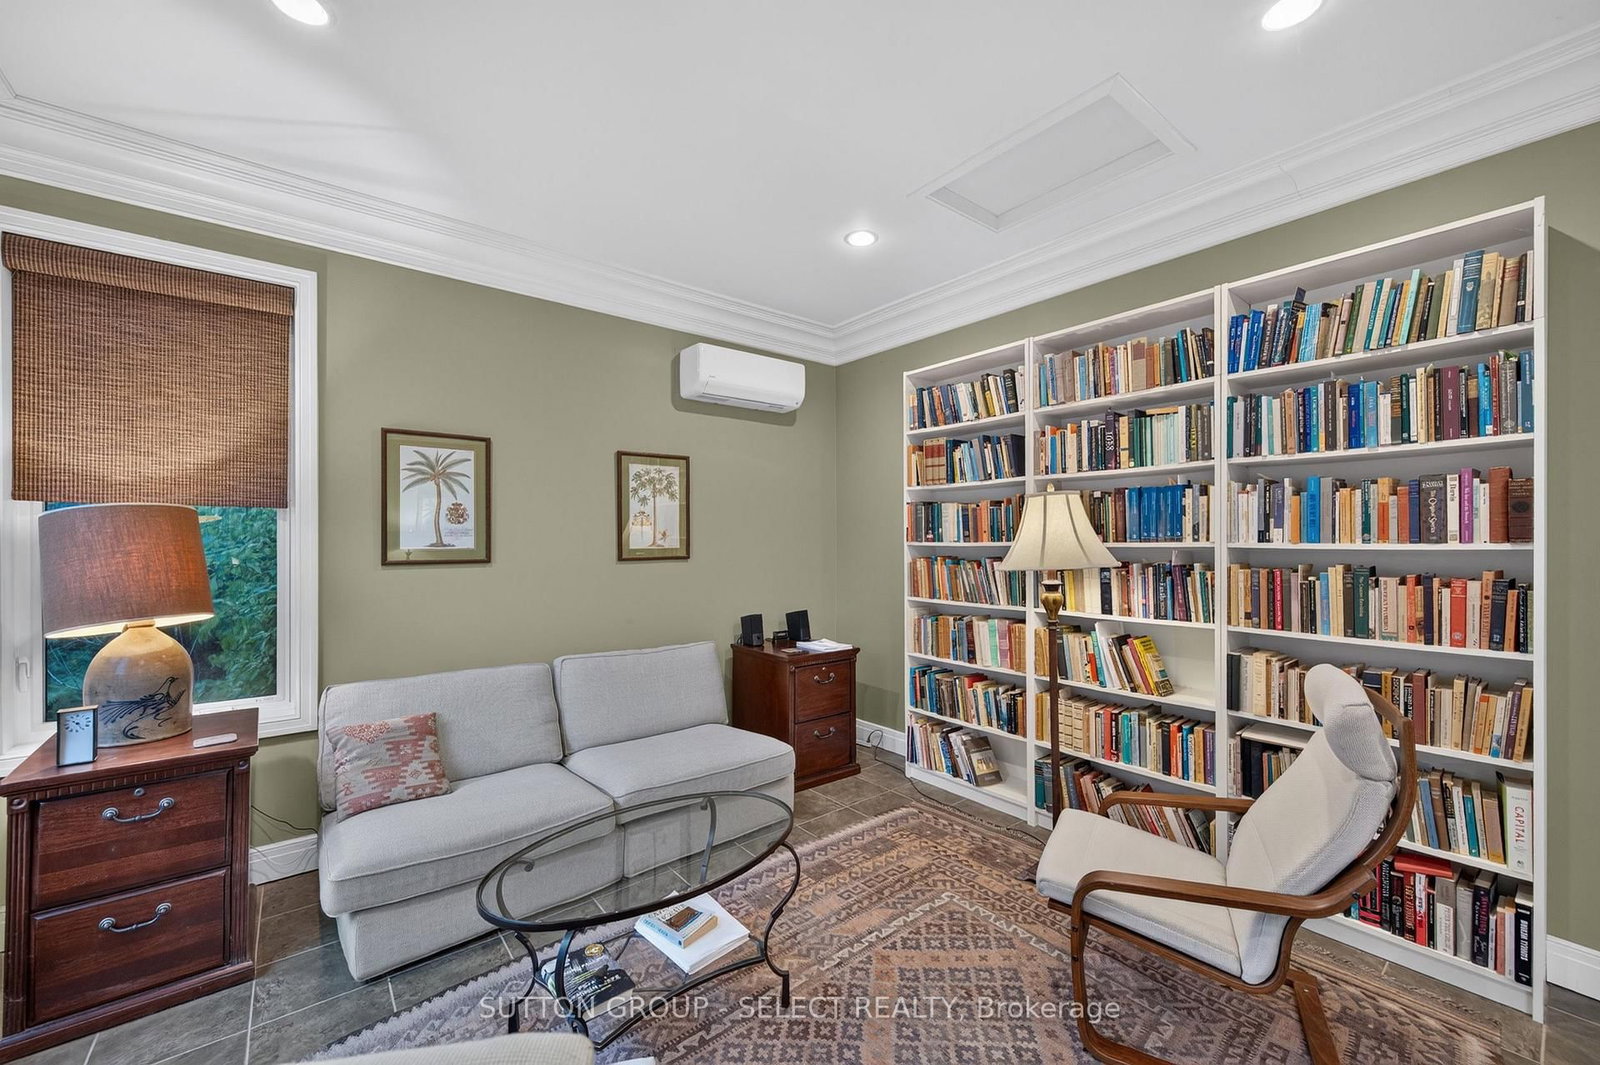
Stately, turn of the century yellow brick three storey home with private drive and oversized double car garage accessible thru rear alleyway. Abundance of exterior charm and character with dichromatic brick treatment, accented by decorative trim and finial treatments. Inside you will find high ceilings, and baseboards, original wainscotting and many stained glass window features. The main floor has been extensively renovated in recent years with new flooring, drywall, Kitchen, three piece Bathroom, and laundry room. Main floor family room addition with oversized windows overlooking the large low maintenance backyard. New split unit in family room for comfortable year round living. The second floor consists of three bedrooms and recently renovated 4 piece bathroom. The bonus third floor loft offers a variety of uses depending on your needs. Currently divided into two rooms for future flexibility. Furnace and AC replaced in 2023, shingles replaced in 2024, Plumbing and wiring have all been updated. The Piccadilly neighbourhood offers a vibrant community atmosphere. Residents enjoy summer porch concerts and the area is filled with local favourites just a short walk away, including The Bag Lady, Locomotive Espresso, Black Walnut Cafe, Havens Creamery, and The B & B Restaurant.

Property details

Property type
Detached
Style
2 1/2 Storey
Approx. age (yrs)
100+
Total rooms
11
Lot size
40 × 160 ft
Property taxes
$8,514.66 (2026)
Occupancy
Could be flexible
Days on market
3
Status
Active
MLS®

Property history

Recently sold nearby

Listing data last updated: Oct 17, 2026, 2:45 p.m. EDT via TRREB IDX.

First listed: Oct 16, 2026, 4:48 p.m. EDT.