Advantage Group Real Estate
206 Meredith Way • Chatsworth, ON photo 1
206 Meredith Way • Chatsworth, ON photo 2
206 Meredith Way • Chatsworth, ON photo 3
206 Meredith Way • Chatsworth, ON photo 4
206 Meredith Way • Chatsworth, ON photo 5
206 Meredith Way • Chatsworth, ON photo 6
206 Meredith Way • Chatsworth, ON photo 7
206 Meredith Way • Chatsworth, ON photo 8
206 Meredith Way • Chatsworth, ON photo 9
206 Meredith Way • Chatsworth, ON photo 10
206 Meredith Way • Chatsworth, ON photo 11
206 Meredith Way • Chatsworth, ON photo 12
206 Meredith Way • Chatsworth, ON photo 13
206 Meredith Way • Chatsworth, ON photo 14
206 Meredith Way • Chatsworth, ON photo 15
206 Meredith Way • Chatsworth, ON photo 16
206 Meredith Way • Chatsworth, ON photo 17
206 Meredith Way • Chatsworth, ON photo 18
206 Meredith Way • Chatsworth, ON photo 19
206 Meredith Way • Chatsworth, ON photo 20
206 Meredith Way • Chatsworth, ON photo 21
206 Meredith Way • Chatsworth, ON photo 22
206 Meredith Way • Chatsworth, ON photo 23
206 Meredith Way • Chatsworth, ON photo 24
206 Meredith Way • Chatsworth, ON photo 25
206 Meredith Way • Chatsworth, ON photo 26
206 Meredith Way • Chatsworth, ON photo 27
206 Meredith Way • Chatsworth, ON photo 28
206 Meredith Way • Chatsworth, ON photo 29
206 Meredith Way • Chatsworth, ON photo 30
206 Meredith Way • Chatsworth, ON photo 31
206 Meredith Way • Chatsworth, ON photo 32
206 Meredith Way • Chatsworth, ON photo 33
206 Meredith Way • Chatsworth, ON photo 34
206 Meredith Way • Chatsworth, ON photo 35
206 Meredith Way • Chatsworth, ON photo 36
206 Meredith Way • Chatsworth, ON photo 37
206 Meredith Way • Chatsworth, ON photo 38
206 Meredith Way • Chatsworth, ON photo 39
206 Meredith Way • Chatsworth, ON photo 40
206 Meredith Way • Chatsworth, ON photo 41
206 Meredith Way • Chatsworth, ON photo 42
206 Meredith Way • Chatsworth, ON photo 43
206 Meredith Way • Chatsworth, ON photo 44
206 Meredith Way • Chatsworth, ON photo 45
206 Meredith Way • Chatsworth, ON photo 46
206 Meredith Way • Chatsworth, ON photo 47
206 Meredith Way • Chatsworth, ON photo 48
206 Meredith Way • Chatsworth, ON photo 49
206 Meredith Way • Chatsworth, ON photo 50
New1 / 50
$759,999
206 Meredith Way • Chatsworth, ONNew
Courtesy of THE AGENCY
2+1
Bedrooms
3
Bathrooms
2000-2500
Square feet
8
Parking

About this home

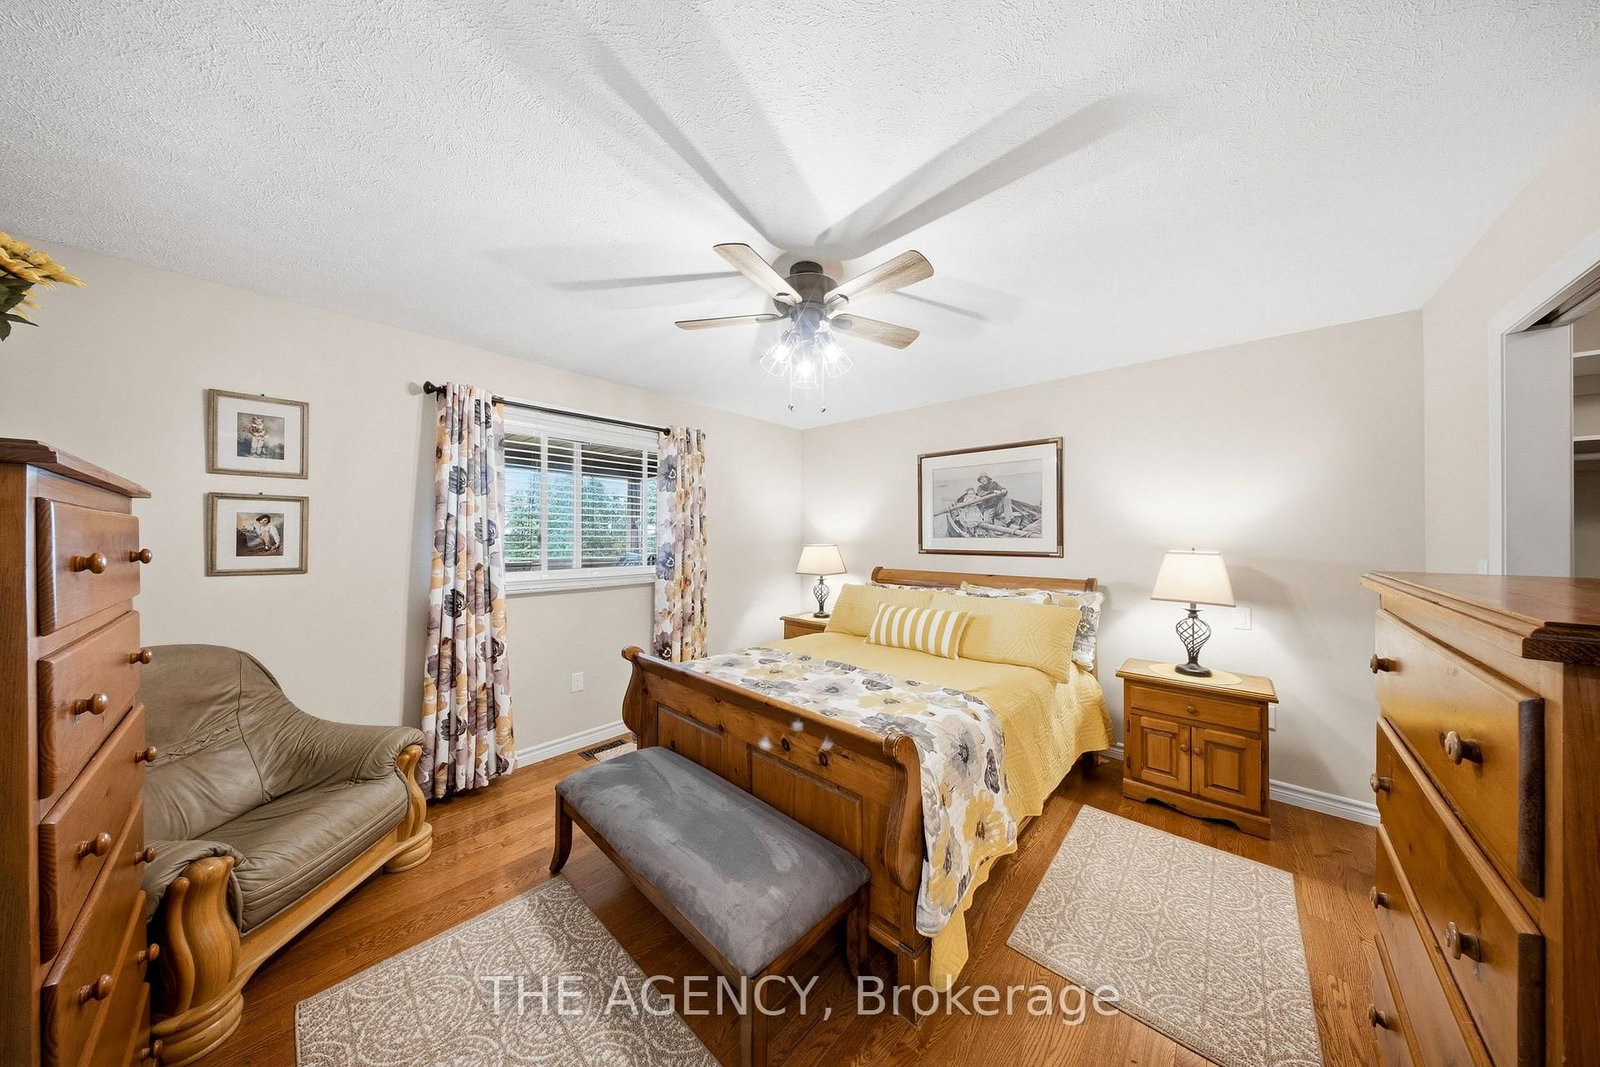
Custom-built in 2018, this stunning raised bungalow offers nearly 2,100 square feet of thoughtfully designed living space on a picturesque 0.88-acre lot. Featuring 3 spacious bedrooms and 2.5 bathrooms, the home combines modern comfort with peaceful country surroundings. The bright, open-concept main level is filled with natural light and showcases quality finishes throughout. A walk-out lower level provides additional living space and seamless access to the backyard, making it ideal for entertaining, family enjoyment, or multi-generational needs. Step outside to one of the home's standout features-an elevated, covered patio spanning the entire rear of the home, offering the perfect place to relax, dine, or entertain while taking in the private, tree-lined views. The oversized lot provides ample outdoor space while maintaining a sense of privacy and tranquility. Complete with a 2-car garage and a driveway that can accommodate an additional 6 cars, this exceptional property offers a desirable blend of indoor and outdoor living and delivers modern country living at its finest.(Some photos are AI enhanced)

Property details

Property type
Detached
Style
2-Storey
Total rooms
11
Lot size
171.69 × 215.59 ft
Property taxes
$4,448 (2025)
Occupancy
Flexible
Days on market
3
Status
Active
MLS®

Property history

Recently sold nearby

Listing data last updated: Oct 16, 2026, 4:42 p.m. EDT via TRREB IDX.

First listed: Oct 16, 2026, 4:42 p.m. EDT.