Advantage Group Real Estate
529802 Osprey The Blue Mountains Townline • Grey Highlands, ON photo 1
529802 Osprey The Blue Mountains Townline • Grey Highlands, ON photo 2
529802 Osprey The Blue Mountains Townline • Grey Highlands, ON photo 3
529802 Osprey The Blue Mountains Townline • Grey Highlands, ON photo 4
529802 Osprey The Blue Mountains Townline • Grey Highlands, ON photo 5
529802 Osprey The Blue Mountains Townline • Grey Highlands, ON photo 6
529802 Osprey The Blue Mountains Townline • Grey Highlands, ON photo 7
529802 Osprey The Blue Mountains Townline • Grey Highlands, ON photo 8
529802 Osprey The Blue Mountains Townline • Grey Highlands, ON photo 9
529802 Osprey The Blue Mountains Townline • Grey Highlands, ON photo 10
529802 Osprey The Blue Mountains Townline • Grey Highlands, ON photo 11
529802 Osprey The Blue Mountains Townline • Grey Highlands, ON photo 12
529802 Osprey The Blue Mountains Townline • Grey Highlands, ON photo 13
529802 Osprey The Blue Mountains Townline • Grey Highlands, ON photo 14
529802 Osprey The Blue Mountains Townline • Grey Highlands, ON photo 15
529802 Osprey The Blue Mountains Townline • Grey Highlands, ON photo 16
529802 Osprey The Blue Mountains Townline • Grey Highlands, ON photo 17
529802 Osprey The Blue Mountains Townline • Grey Highlands, ON photo 18
529802 Osprey The Blue Mountains Townline • Grey Highlands, ON photo 19
529802 Osprey The Blue Mountains Townline • Grey Highlands, ON photo 20
529802 Osprey The Blue Mountains Townline • Grey Highlands, ON photo 21
529802 Osprey The Blue Mountains Townline • Grey Highlands, ON photo 22
529802 Osprey The Blue Mountains Townline • Grey Highlands, ON photo 23
529802 Osprey The Blue Mountains Townline • Grey Highlands, ON photo 24
529802 Osprey The Blue Mountains Townline • Grey Highlands, ON photo 25
529802 Osprey The Blue Mountains Townline • Grey Highlands, ON photo 26
529802 Osprey The Blue Mountains Townline • Grey Highlands, ON photo 27
529802 Osprey The Blue Mountains Townline • Grey Highlands, ON photo 28
529802 Osprey The Blue Mountains Townline • Grey Highlands, ON photo 29
529802 Osprey The Blue Mountains Townline • Grey Highlands, ON photo 30
529802 Osprey The Blue Mountains Townline • Grey Highlands, ON photo 31
529802 Osprey The Blue Mountains Townline • Grey Highlands, ON photo 32
529802 Osprey The Blue Mountains Townline • Grey Highlands, ON photo 33
529802 Osprey The Blue Mountains Townline • Grey Highlands, ON photo 34
529802 Osprey The Blue Mountains Townline • Grey Highlands, ON photo 35
529802 Osprey The Blue Mountains Townline • Grey Highlands, ON photo 36
529802 Osprey The Blue Mountains Townline • Grey Highlands, ON photo 37
529802 Osprey The Blue Mountains Townline • Grey Highlands, ON photo 38
529802 Osprey The Blue Mountains Townline • Grey Highlands, ON photo 39
529802 Osprey The Blue Mountains Townline • Grey Highlands, ON photo 40
New1 / 40
$1,849,000
529802 Osprey The Blue Mountains Townline • Grey Highlands, ONNew
Courtesy of Royal LePage Signature Realty
2+3
Bedrooms
3
Bathrooms
1100-1500
Square feet
14
Parking

About this home

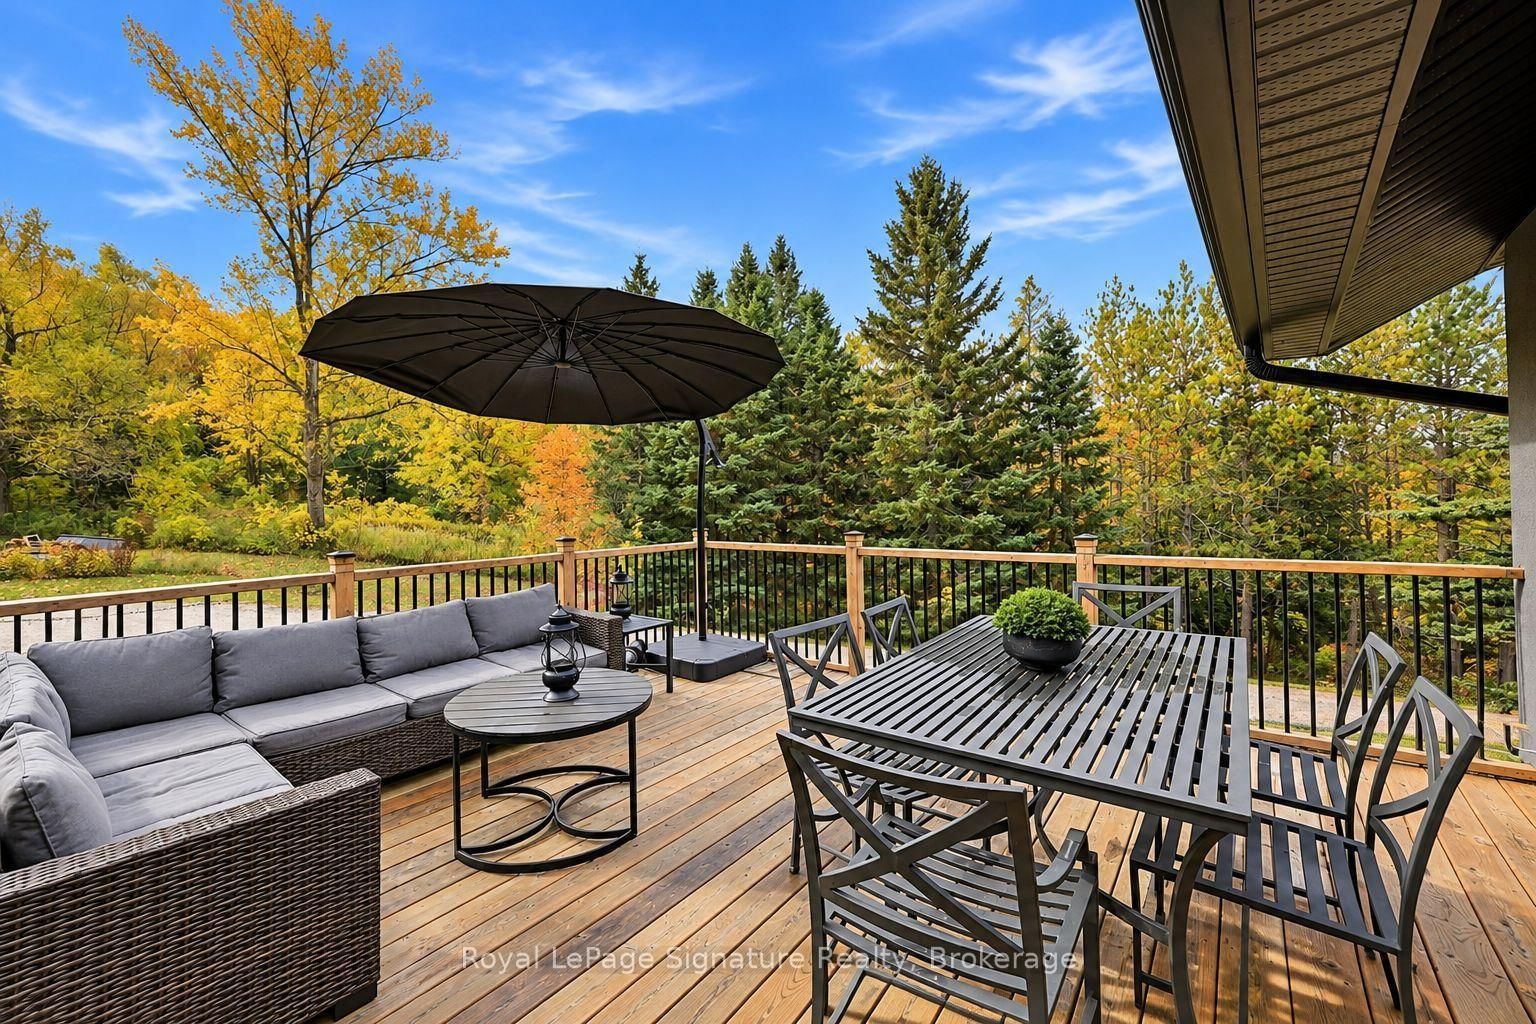
Discover an extraordinary four-season retreat nestled on 32 acres of breathtaking Niagara Escarpment landscape, where ultimate privacy, sweeping views and endless outdoor adventure come together. A true playground for nature lovers, this remarkable property features private trails, natural caves and rugged escarpment terrain, offering exceptional opportunities for hiking, mountain biking, cross-country skiing, snowshoeing and ATV adventures right outside your door. From vibrant autumn colours to snow-covered winter wonderlands, every season brings something spectacular.Thoughtfully and extensively renovated, the residence blends refined modern finishes with warm, inviting chalet character. Vaulted ceilings, expansive windows and beautifully curated living spaces frame the spectacular natural surroundings, while a stunning floor-to-ceiling stone feature with a high-end wood-burning fireplace creates a welcoming focal point. The beautifully updated kitchen, open-concept living and dining areas, and seamless connection to the outdoors make this home equally suited to quiet escapes and memorable gatherings.With two bedrooms on the main level and three additional bedrooms in the fully finished walkout lower level, there is ample room to host family and friends. Outdoors, a stunning pool surrounded by gorgeous hardscaping creates a private resort-like setting, perfect for summer afternoons and entertaining beneath the escarpment backdrop. A detached double garage provides excellent space for recreational equipment, outdoor toys or a workshop. Updated water and well systems in 2026 add further peace of mind.Whether you're seeking an exceptional full-time residence, a private country escape or the ultimate four-season adventure property, this rare 32-acre offering delivers an extraordinary combination of natural beauty, modern comfort and complete seclusion. Your own private piece of the Escarpment, where every season is an invitation to explore.

Property details

Property type
Detached
Style
Bungalow
Approx. age (yrs)
51-99
Total rooms
4
Lot size
654.9 × 2105 ft
Property taxes
$5,783 (2025)
Occupancy
Flexible
Days on market
3
Status
Active
MLS®

Property history

Recently sold nearby

Listing data last updated: Oct 17, 2026, 10:57 a.m. EDT via TRREB IDX.

First listed: Oct 16, 2026, 3:39 p.m. EDT.