Advantage Group Real Estate
66 Tracey Street • Belleville, ON photo 1
66 Tracey Street • Belleville, ON photo 2
66 Tracey Street • Belleville, ON photo 3
66 Tracey Street • Belleville, ON photo 4
66 Tracey Street • Belleville, ON photo 5
66 Tracey Street • Belleville, ON photo 6
66 Tracey Street • Belleville, ON photo 7
66 Tracey Street • Belleville, ON photo 8
66 Tracey Street • Belleville, ON photo 9
66 Tracey Street • Belleville, ON photo 10
66 Tracey Street • Belleville, ON photo 11
66 Tracey Street • Belleville, ON photo 12
66 Tracey Street • Belleville, ON photo 13
66 Tracey Street • Belleville, ON photo 14
66 Tracey Street • Belleville, ON photo 15
66 Tracey Street • Belleville, ON photo 16
66 Tracey Street • Belleville, ON photo 17
66 Tracey Street • Belleville, ON photo 18
66 Tracey Street • Belleville, ON photo 19
66 Tracey Street • Belleville, ON photo 20
66 Tracey Street • Belleville, ON photo 21
66 Tracey Street • Belleville, ON photo 22
66 Tracey Street • Belleville, ON photo 23
66 Tracey Street • Belleville, ON photo 24
66 Tracey Street • Belleville, ON photo 25
66 Tracey Street • Belleville, ON photo 26
66 Tracey Street • Belleville, ON photo 27
66 Tracey Street • Belleville, ON photo 28
66 Tracey Street • Belleville, ON photo 29
66 Tracey Street • Belleville, ON photo 30
66 Tracey Street • Belleville, ON photo 31
66 Tracey Street • Belleville, ON photo 32
66 Tracey Street • Belleville, ON photo 33
66 Tracey Street • Belleville, ON photo 34
66 Tracey Street • Belleville, ON photo 35
66 Tracey Street • Belleville, ON photo 36
66 Tracey Street • Belleville, ON photo 37
66 Tracey Street • Belleville, ON photo 38
New1 / 38
$384,900
66 Tracey Street • Belleville, ONNew
Courtesy of Royal LePage ProAlliance Realty
3
Bedrooms
2
Bathrooms
1100-1500
Square feet
5
Parking

About this home

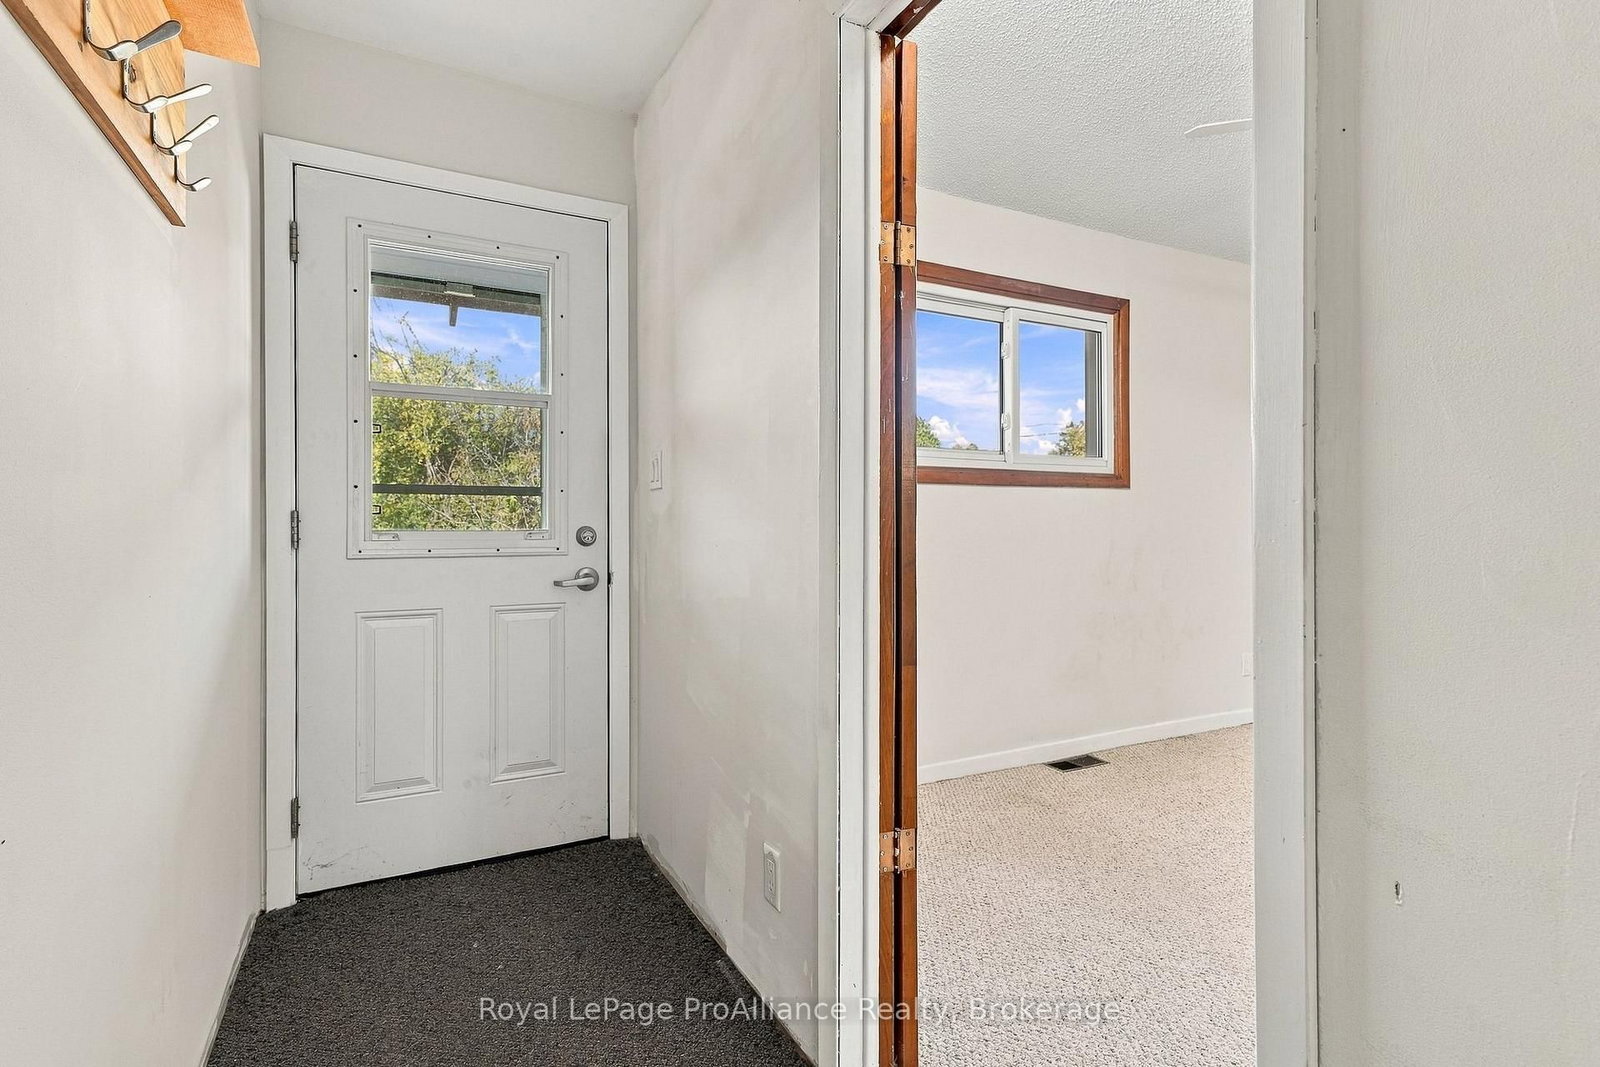
Opportunity knocks in Belleville's desirable west end! This three-bedroom bungalow offers a generous amount of main-floor space and plenty of potential for the buyer who isn't afraid to roll up their sleeves and make it their own. The main level features three bedrooms, a kitchen, living room, dining room and a front porch addition, providing a spacious and functional layout. Some freshening and painting have already been completed, but this home is ready for further updates, including flooring, renovations and some attention to the backyard. A full unfinished basement offers even more space and possibilities for future development. The property also includes a one-car garage with garage door opener, along with forced-air gas heating. This is not a turnkey home, and that's exactly where the opportunity lies. With its size and location on a great west-end street, there is plenty here to work with. Bring your ideas, your imagination and your plans, and transform this bungalow into something special.

Property details

Property type
Detached
Style
Bungalow
Total rooms
7
Lot size
52 × 125 ft
Property taxes
$4,304.26 (2026)
Occupancy
Flexible
Days on market
3
Status
Active
MLS®

Property history

Recently sold nearby

Listing data last updated: Oct 16, 2026, 4:41 p.m. EDT via TRREB IDX.

First listed: Oct 16, 2026, 1:18 p.m. EDT.