




About this home
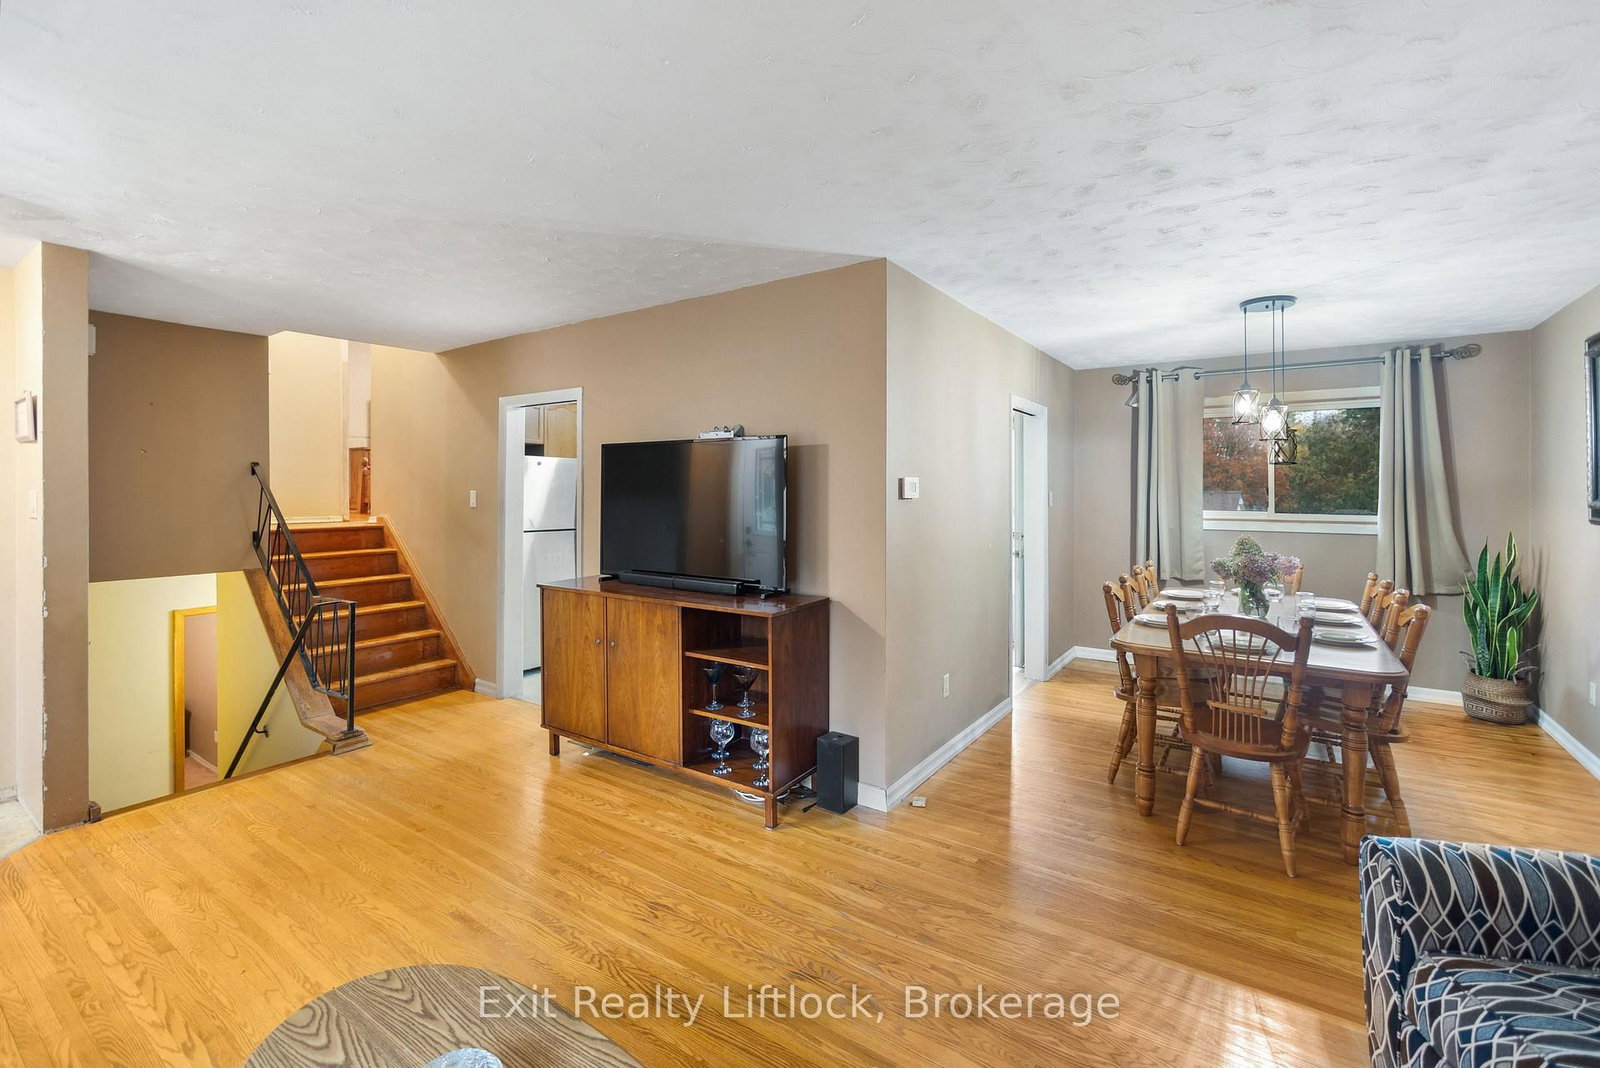
Welcome to Kawartha Heights! This 4-bedroom, 2-bath side split has the three things you can't change: a great neighbourhood, a backyard made for entertaining, and room for everyone. All it needs now is someone with a vision and a paintbrush. Inside, hardwood floors run through the open L-shaped living and dining room. Two bedrooms and a full bath are just up the stairs, with two more bedrooms and a 2-piece bath on the lower level. Downstairs, the rec room and fireplace are waiting for your sectional. A gas furnace (2019) and central air keep it comfortable all year. Then step out back. A fenced 64 x 146 ft yard with an inground pool and slide (new liner in 2023), and a back deck built for barbecues, complete with a metal gazebo and side panels. Summer is already sorted! The bones are here. The fun part is yours. Bring your ideas and your Pinterest board, and picture next summer by the pool. So much potential, and priced to match.
Property details
- Property type
- Detached
- Style
- Sidesplit
- Approx. age (yrs)
- 51-99
- Total rooms
- 7
- Lot size
- 64 × 146 ft
- Property taxes
- $5,119.88 (2026)
- Occupancy
- Flexible
- Days on market
- 3
- Status
- Active
- MLS®
Property history
Location
Open in Google MapsRecently sold nearby
Listing data last updated: Oct 17, 2026, 9:19 a.m. EDT via TRREB IDX.
First listed: Oct 16, 2026, 12:25 p.m. EDT.