Advantage Group Real Estate
4088 Highland Park Drive • Lincoln, ON photo 1
4088 Highland Park Drive • Lincoln, ON photo 2
4088 Highland Park Drive • Lincoln, ON photo 3
4088 Highland Park Drive • Lincoln, ON photo 4
4088 Highland Park Drive • Lincoln, ON photo 5
4088 Highland Park Drive • Lincoln, ON photo 6
4088 Highland Park Drive • Lincoln, ON photo 7
4088 Highland Park Drive • Lincoln, ON photo 8
4088 Highland Park Drive • Lincoln, ON photo 9
4088 Highland Park Drive • Lincoln, ON photo 10
4088 Highland Park Drive • Lincoln, ON photo 11
4088 Highland Park Drive • Lincoln, ON photo 12
4088 Highland Park Drive • Lincoln, ON photo 13
4088 Highland Park Drive • Lincoln, ON photo 14
4088 Highland Park Drive • Lincoln, ON photo 15
4088 Highland Park Drive • Lincoln, ON photo 16
4088 Highland Park Drive • Lincoln, ON photo 17
4088 Highland Park Drive • Lincoln, ON photo 18
4088 Highland Park Drive • Lincoln, ON photo 19
4088 Highland Park Drive • Lincoln, ON photo 20
4088 Highland Park Drive • Lincoln, ON photo 21
4088 Highland Park Drive • Lincoln, ON photo 22
4088 Highland Park Drive • Lincoln, ON photo 23
4088 Highland Park Drive • Lincoln, ON photo 24
4088 Highland Park Drive • Lincoln, ON photo 25
4088 Highland Park Drive • Lincoln, ON photo 26
4088 Highland Park Drive • Lincoln, ON photo 27
4088 Highland Park Drive • Lincoln, ON photo 28
4088 Highland Park Drive • Lincoln, ON photo 29
4088 Highland Park Drive • Lincoln, ON photo 30
4088 Highland Park Drive • Lincoln, ON photo 31
4088 Highland Park Drive • Lincoln, ON photo 32
4088 Highland Park Drive • Lincoln, ON photo 33
4088 Highland Park Drive • Lincoln, ON photo 34
4088 Highland Park Drive • Lincoln, ON photo 35
New1 / 35
$1,399,900
4088 Highland Park Drive • Lincoln, ONNew
Courtesy of REAL BROKER ONTARIO LTD.
3+1
Bedrooms
4
Bathrooms
2000-2500
Square feet
6
Parking

About this home

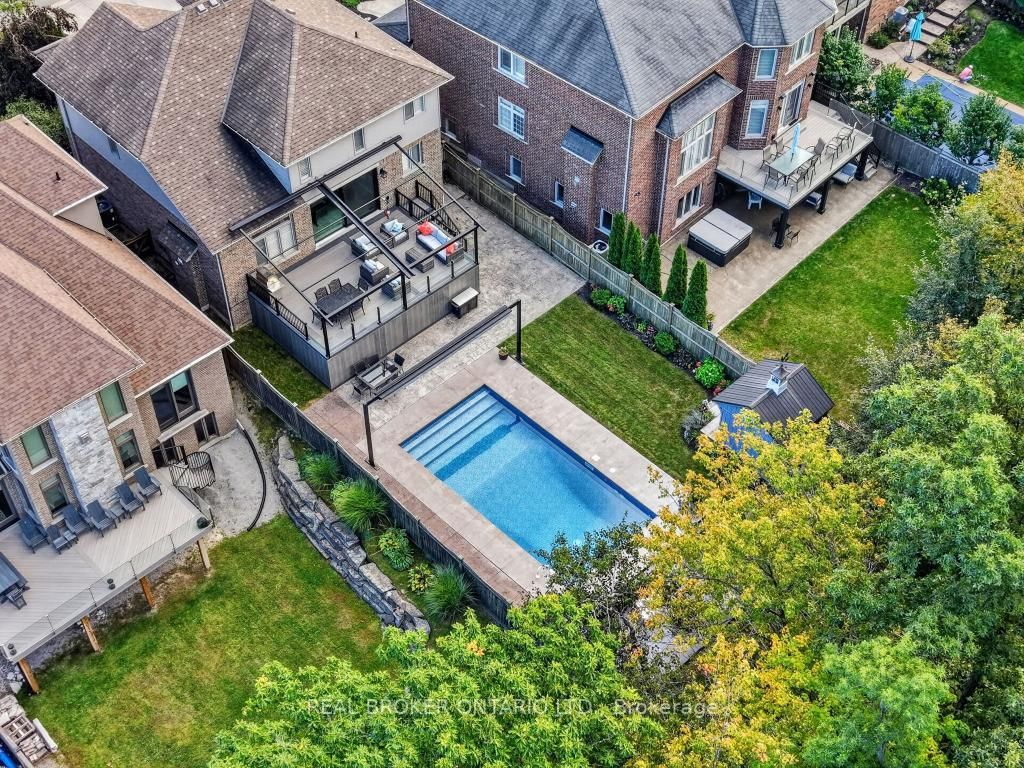
Welcome to your private retreat overlooking the picturesque vineyards of the sought-after Beamsville Bench! Offering over 3,200 sq. ft. of finished living space, this beautifully maintained Cambridge model features 3 bedrooms, 3.5 bathrooms, fresh paint throughout, and newly renovated bathrooms. The spacious eat-in kitchen boasts granite countertops, hardwood cabinetry, and stainless steel appliances, with direct access to a two-tier deck overlooking the stunning backyard. Enjoy your own outdoor oasis featuring a heated saltwater inground pool, pool house, stamped concrete patio, and beautifully landscaped, fully fenced yard. Inside, hardwood flooring flows through the main living areas, including a welcoming family room with a gas fireplace. The spacious primary suite offers a walk-in closet and beautifully updated ensuite. The fully finished lower level is perfect for entertaining, complete with theatre seating and a wet bar. With a double-car garage, main-floor laundry, and breathtaking vineyard views, this home offers the perfect blend of comfort, style, and resort-inspired living!

Property details

Property type
Detached
Style
2-Storey
Approx. age (yrs)
16-30
Total rooms
10
Lot size
50 × 159 ft
Property taxes
$8,851 (2026)
Occupancy
Flexible
Days on market
4
Status
Active
MLS®

Property history

Recently sold nearby

Listing data last updated: Oct 16, 2026, 3:02 p.m. EDT via TRREB IDX.

First listed: Oct 16, 2026, 12:04 p.m. EDT.