Advantage Group Real Estate
201 Strathearne Avenue • Hamilton, ON photo 1
201 Strathearne Avenue • Hamilton, ON photo 2
201 Strathearne Avenue • Hamilton, ON photo 3
201 Strathearne Avenue • Hamilton, ON photo 4
201 Strathearne Avenue • Hamilton, ON photo 5
201 Strathearne Avenue • Hamilton, ON photo 6
201 Strathearne Avenue • Hamilton, ON photo 7
201 Strathearne Avenue • Hamilton, ON photo 8
201 Strathearne Avenue • Hamilton, ON photo 9
201 Strathearne Avenue • Hamilton, ON photo 10
201 Strathearne Avenue • Hamilton, ON photo 11
201 Strathearne Avenue • Hamilton, ON photo 12
201 Strathearne Avenue • Hamilton, ON photo 13
201 Strathearne Avenue • Hamilton, ON photo 14
201 Strathearne Avenue • Hamilton, ON photo 15
201 Strathearne Avenue • Hamilton, ON photo 16
201 Strathearne Avenue • Hamilton, ON photo 17
201 Strathearne Avenue • Hamilton, ON photo 18
201 Strathearne Avenue • Hamilton, ON photo 19
201 Strathearne Avenue • Hamilton, ON photo 20
201 Strathearne Avenue • Hamilton, ON photo 21
201 Strathearne Avenue • Hamilton, ON photo 22
201 Strathearne Avenue • Hamilton, ON photo 23
201 Strathearne Avenue • Hamilton, ON photo 24
201 Strathearne Avenue • Hamilton, ON photo 25
201 Strathearne Avenue • Hamilton, ON photo 26
201 Strathearne Avenue • Hamilton, ON photo 27
201 Strathearne Avenue • Hamilton, ON photo 28
201 Strathearne Avenue • Hamilton, ON photo 29
201 Strathearne Avenue • Hamilton, ON photo 30
201 Strathearne Avenue • Hamilton, ON photo 31
201 Strathearne Avenue • Hamilton, ON photo 32
201 Strathearne Avenue • Hamilton, ON photo 33
New1 / 33
$489,000
201 Strathearne Avenue • Hamilton, ONNew
Courtesy of ONE PERCENT REALTY LTD.
3
Bedrooms
2
Bathrooms
700-1100
Square feet
2
Parking

About this home

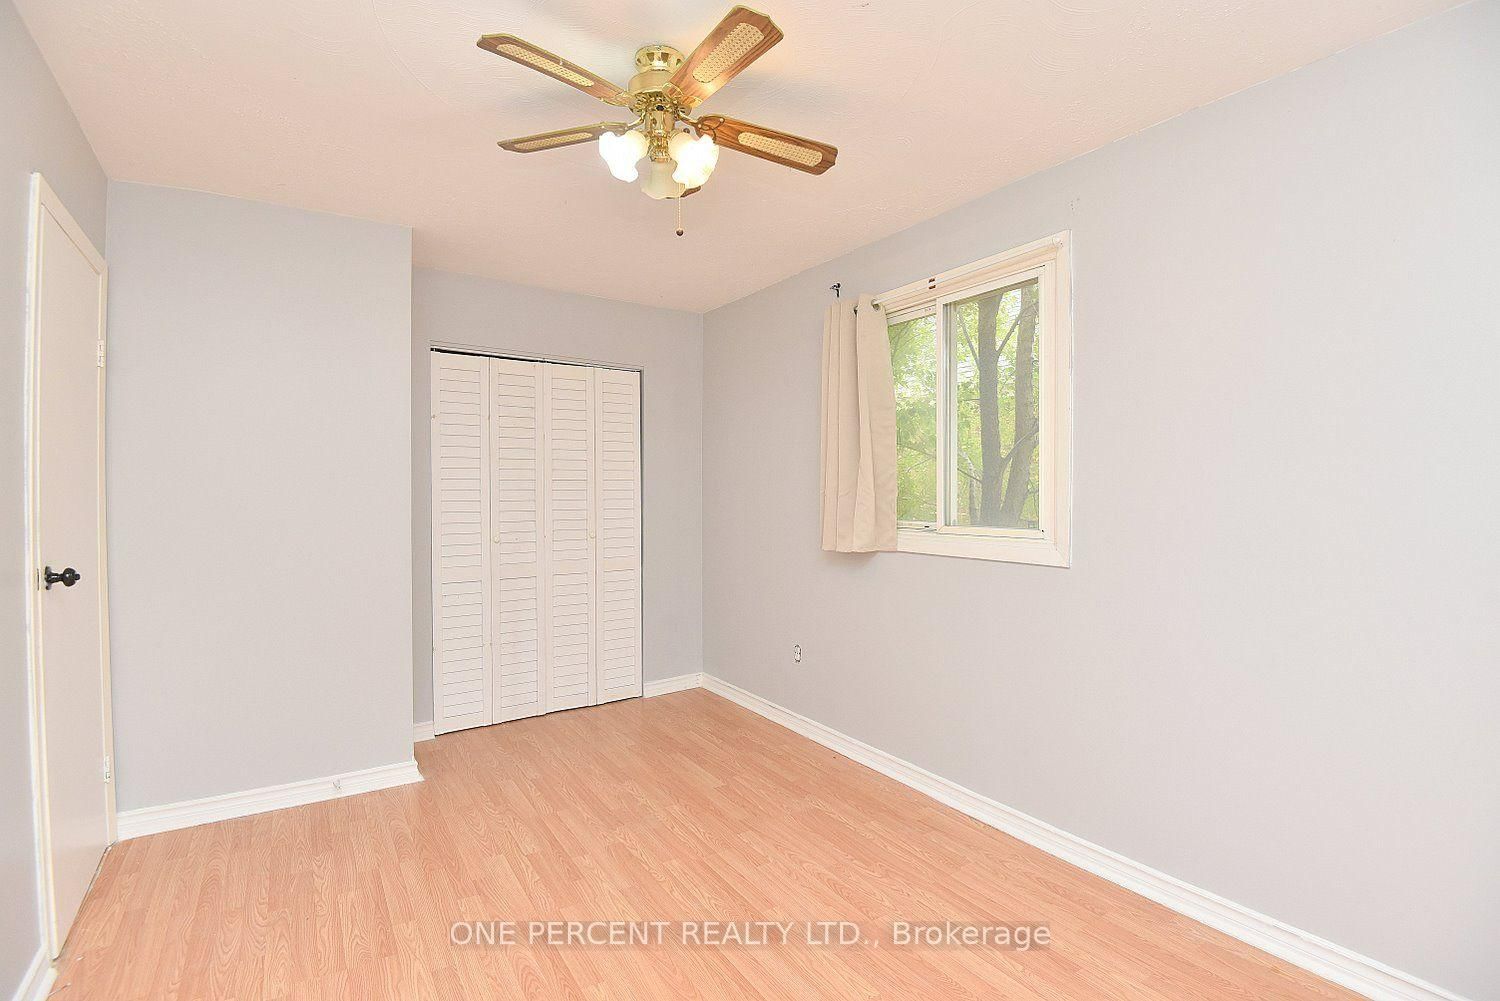
Attention First Time Buyers! This 3 Bed 1.5 Bath Charming Backsplit is Bigger than it looks! FRESHLY Painted throughout & Carpet-free. Located on a QUIET street directly across from greenspace with TWO driveway parking spaces. Lots of street parking for guests. Fully fenced backyard with shed & sep side door entrance to partial finished bsmt. This home features an Open Concept Living/Dining Room, 3 Bedrooms, 4 Pc Bath, Spacious Kitchen & Finished Bsmt Rec Room with Combined Laundry & 2 Pc Bathroom. Great location close to shopping, schools, parks & Hwy access. A Must See!

Property details

Property type
Detached
Style
Backsplit 3
Approx. age (yrs)
100+
Total rooms
6
Lot size
28 × 111.5 ft
Property taxes
$3,227.91 (2026)
Days on market
5
Status
Active
MLS®

Property history

Recently sold nearby

Listing data last updated: Oct 19, 2026, 1:20 p.m. EDT via TRREB IDX.

First listed: Oct 16, 2026, 11:29 a.m. EDT.