Advantage Group Real Estate
341 Metcalf Street • Tweed, ON photo 1
341 Metcalf Street • Tweed, ON photo 2
341 Metcalf Street • Tweed, ON photo 3
341 Metcalf Street • Tweed, ON photo 4
341 Metcalf Street • Tweed, ON photo 5
341 Metcalf Street • Tweed, ON photo 6
341 Metcalf Street • Tweed, ON photo 7
341 Metcalf Street • Tweed, ON photo 8
341 Metcalf Street • Tweed, ON photo 9
341 Metcalf Street • Tweed, ON photo 10
341 Metcalf Street • Tweed, ON photo 11
341 Metcalf Street • Tweed, ON photo 12
341 Metcalf Street • Tweed, ON photo 13
341 Metcalf Street • Tweed, ON photo 14
341 Metcalf Street • Tweed, ON photo 15
341 Metcalf Street • Tweed, ON photo 16
341 Metcalf Street • Tweed, ON photo 17
341 Metcalf Street • Tweed, ON photo 18
341 Metcalf Street • Tweed, ON photo 19
341 Metcalf Street • Tweed, ON photo 20
341 Metcalf Street • Tweed, ON photo 21
341 Metcalf Street • Tweed, ON photo 22
341 Metcalf Street • Tweed, ON photo 23
341 Metcalf Street • Tweed, ON photo 24
341 Metcalf Street • Tweed, ON photo 25
341 Metcalf Street • Tweed, ON photo 26
341 Metcalf Street • Tweed, ON photo 27
341 Metcalf Street • Tweed, ON photo 28
341 Metcalf Street • Tweed, ON photo 29
341 Metcalf Street • Tweed, ON photo 30
341 Metcalf Street • Tweed, ON photo 31
341 Metcalf Street • Tweed, ON photo 32
341 Metcalf Street • Tweed, ON photo 33
341 Metcalf Street • Tweed, ON photo 34
341 Metcalf Street • Tweed, ON photo 35
341 Metcalf Street • Tweed, ON photo 36
341 Metcalf Street • Tweed, ON photo 37
341 Metcalf Street • Tweed, ON photo 38
341 Metcalf Street • Tweed, ON photo 39
341 Metcalf Street • Tweed, ON photo 40
341 Metcalf Street • Tweed, ON photo 41
341 Metcalf Street • Tweed, ON photo 42
341 Metcalf Street • Tweed, ON photo 43
341 Metcalf Street • Tweed, ON photo 44
341 Metcalf Street • Tweed, ON photo 45
341 Metcalf Street • Tweed, ON photo 46
New1 / 46
$614,900
341 Metcalf Street • Tweed, ONNew
Courtesy of Exp Realty
5
Bedrooms
3
Bathrooms
2500-3000
Square feet
4
Parking

About this home

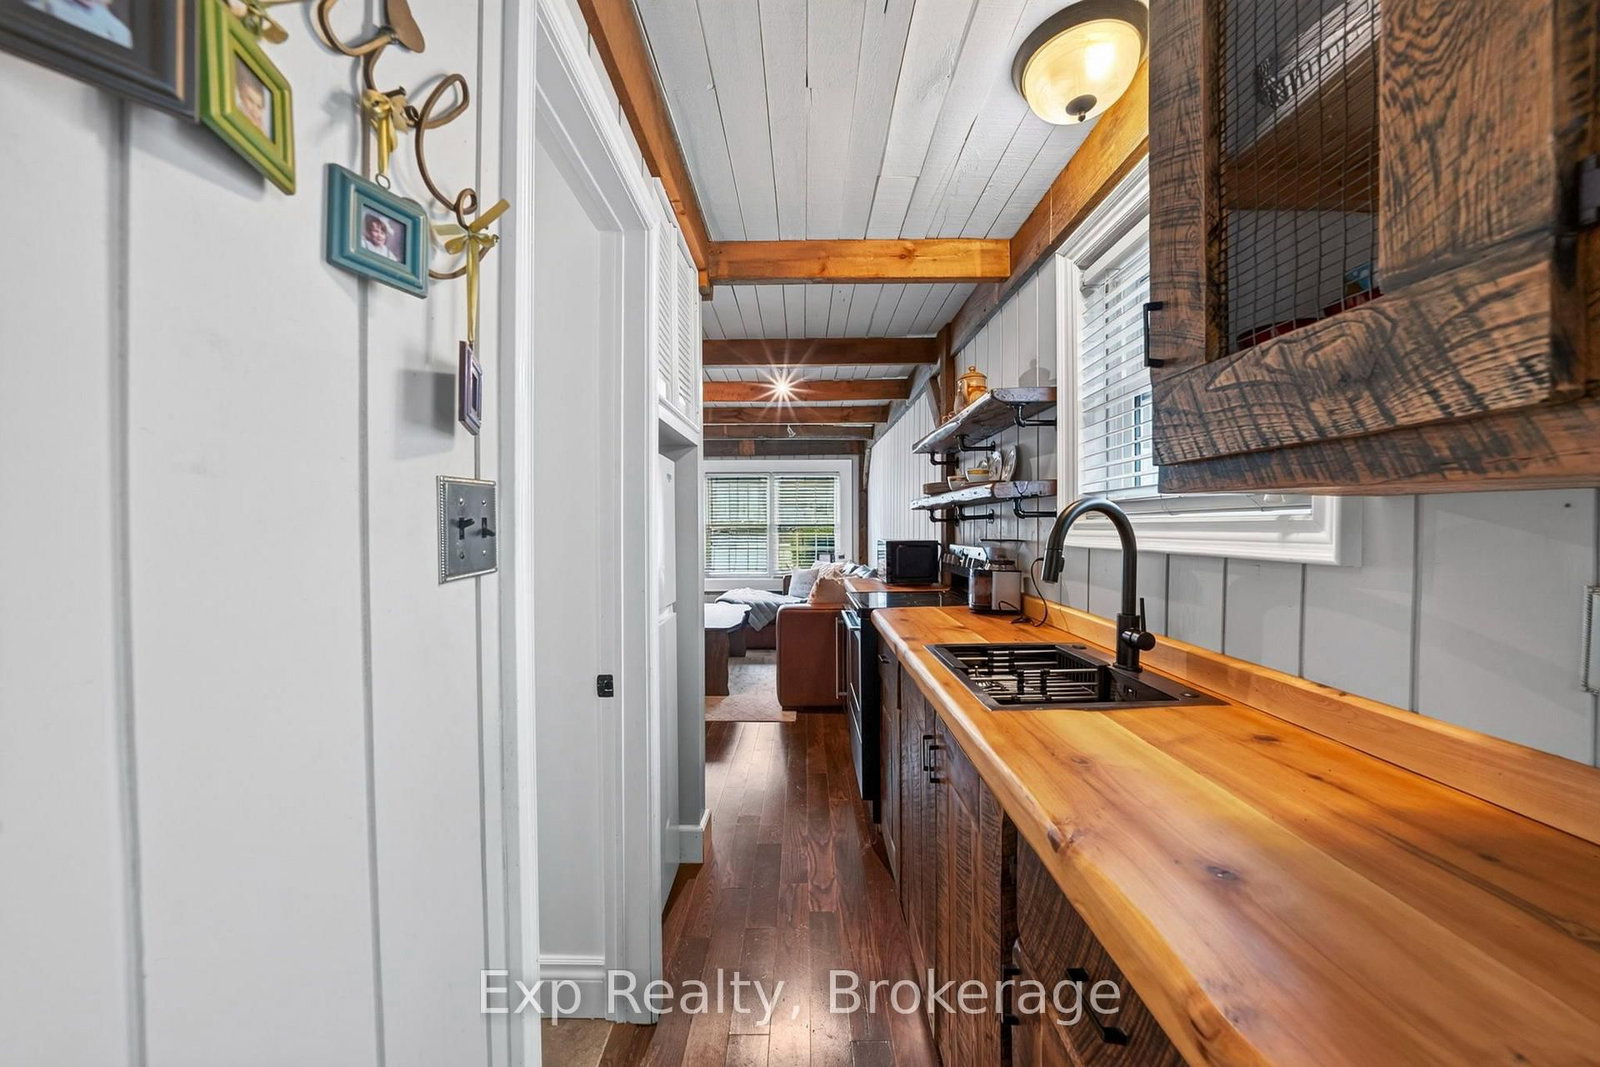
A beautiful century home where original character meets modern updates, with the added bonus of a COMPLETELY SEPARATE MAIN LEVEL SUITE! Offering its own kitchen, bedroom and full bathroom, this private space is ideal for aging parents, extended family or potential rental income to help offset your mortgage. This home is filled with charm, showcasing exposed brick, beautiful original trim and unique ceiling details throughout. With four spacious bedrooms, a bright bonus room perfect for a nursery, office or walk-in closet, and two full bathrooms, there's plenty of room for a growing family. Two three-season sunrooms offer additional living space to enjoy throughout much of the year. Outside, the generous lot provides ample parking, a shed with hydro, and a private backyard retreat featuring multiple decks. Extensive cosmetic and mechanical improvements offer the comfort of a thoughtfully updated home without sacrificing its century-old charm. Furnace (2024). Central Air Condition (2026) Roof (2022). Whether you're bringing generations together under one roof or looking for a home with income potential, this property offers the space, flexibility and character to make it your own.

Property details

Property type
Detached
Style
2-Storey
Approx. age (yrs)
16-30
Total rooms
13
Lot size
96.54 × 121.15 ft
Property taxes
$2,959 (2026)
Days on market
5
Status
Active
MLS®

Property history

Recently sold nearby

Listing data last updated: Oct 19, 2026, 11:55 a.m. EDT via TRREB IDX.

First listed: Oct 15, 2026, 3:26 p.m. EDT.