Advantage Group Real Estate
129 & 131 Bayview Drive • Carling, ON photo 1
129 & 131 Bayview Drive • Carling, ON photo 2
129 & 131 Bayview Drive • Carling, ON photo 3
129 & 131 Bayview Drive • Carling, ON photo 4
129 & 131 Bayview Drive • Carling, ON photo 5
129 & 131 Bayview Drive • Carling, ON photo 6
129 & 131 Bayview Drive • Carling, ON photo 7
129 & 131 Bayview Drive • Carling, ON photo 8
129 & 131 Bayview Drive • Carling, ON photo 9
129 & 131 Bayview Drive • Carling, ON photo 10
129 & 131 Bayview Drive • Carling, ON photo 11
129 & 131 Bayview Drive • Carling, ON photo 12
129 & 131 Bayview Drive • Carling, ON photo 13
129 & 131 Bayview Drive • Carling, ON photo 14
129 & 131 Bayview Drive • Carling, ON photo 15
129 & 131 Bayview Drive • Carling, ON photo 16
129 & 131 Bayview Drive • Carling, ON photo 17
129 & 131 Bayview Drive • Carling, ON photo 18
129 & 131 Bayview Drive • Carling, ON photo 19
129 & 131 Bayview Drive • Carling, ON photo 20
129 & 131 Bayview Drive • Carling, ON photo 21
129 & 131 Bayview Drive • Carling, ON photo 22
129 & 131 Bayview Drive • Carling, ON photo 23
129 & 131 Bayview Drive • Carling, ON photo 24
129 & 131 Bayview Drive • Carling, ON photo 25
129 & 131 Bayview Drive • Carling, ON photo 26
129 & 131 Bayview Drive • Carling, ON photo 27
129 & 131 Bayview Drive • Carling, ON photo 28
129 & 131 Bayview Drive • Carling, ON photo 29
129 & 131 Bayview Drive • Carling, ON photo 30
129 & 131 Bayview Drive • Carling, ON photo 31
129 & 131 Bayview Drive • Carling, ON photo 32
129 & 131 Bayview Drive • Carling, ON photo 33
129 & 131 Bayview Drive • Carling, ON photo 34
129 & 131 Bayview Drive • Carling, ON photo 35
129 & 131 Bayview Drive • Carling, ON photo 36
129 & 131 Bayview Drive • Carling, ON photo 37
129 & 131 Bayview Drive • Carling, ON photo 38
129 & 131 Bayview Drive • Carling, ON photo 39
129 & 131 Bayview Drive • Carling, ON photo 40
129 & 131 Bayview Drive • Carling, ON photo 41
129 & 131 Bayview Drive • Carling, ON photo 42
129 & 131 Bayview Drive • Carling, ON photo 43
129 & 131 Bayview Drive • Carling, ON photo 44
129 & 131 Bayview Drive • Carling, ON photo 45
129 & 131 Bayview Drive • Carling, ON photo 46
129 & 131 Bayview Drive • Carling, ON photo 47
129 & 131 Bayview Drive • Carling, ON photo 48
129 & 131 Bayview Drive • Carling, ON photo 49
129 & 131 Bayview Drive • Carling, ON photo 50
New1 / 50
$599,000
129 & 131 Bayview Drive • Carling, ONNew
Courtesy of Royal LePage Team Advantage Realty
3
Bedrooms
2
Bathrooms
1500-2000
Square feet
4
Parking

About this home

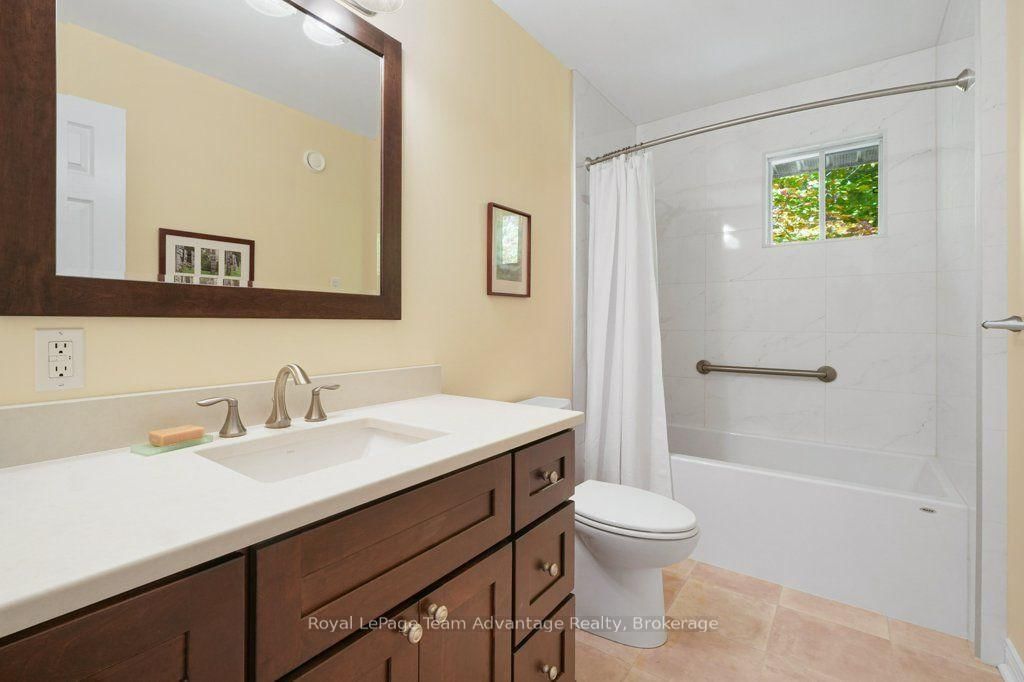
There is something appealing about finding a well-cared-for home with a little extra room to plan for the future. Located at 129 & 131 Bayview Drive in Carling, this unique offering includes a three-bedroom, two-bathroom sidesplit home and a separate vacant lot next door.The home has been well maintained and features a practical kitchen, a sunken living room and skylights that fill the space with natural light. The primary bedroom boasts exceptionally large closets and sliding glass doors that open onto a deck. Downstairs, two large rooms offer flexible space for recreation, hobbies or even an additional bedroom. The downstairs bathroom features a hot tub/Jacuzzi, while the higher-ceiling crawl space provides extra storage. The home also features a drilled well and septic system, making it suitable for year-round living.The neighbouring wooded lot at 131 Bayview Drive has its own driveway, offering added space, privacy and potential for future development, subject to municipal approvals.A standout feature is access through the Bayview Subdivision Association to the private Matthew Bay beach on Georgian Bay. Considered one of the area's most beautiful beaches, it offers members a peaceful, less crowded waterfront experience within walking distance of the property. Association members can also apply to rent a dock on Matthew Bay, subject to availability and approval.Two adjoining properties, a well-cared-for home and access to a beautiful private beach make this a special opportunity to enjoy the Georgian Bay lifestyle, with extra space and flexibility for the future.

Property details

Property type
Detached
Style
Sidesplit 3
Approx. age (yrs)
31-50
Total rooms
10
Lot size
102 × 274 ft
Property taxes
$1,466 (2026)
Occupancy
Negotiable
Days on market
4
Status
Active
MLS®

Property history

Recently sold nearby

Listing data last updated: Oct 17, 2026, 2:59 p.m. EDT via TRREB IDX.

First listed: Oct 15, 2026, 3:09 p.m. EDT.