Advantage Group Real Estate
11 Allison Court • Strathroy-Caradoc, ON photo 1
11 Allison Court • Strathroy-Caradoc, ON photo 2
11 Allison Court • Strathroy-Caradoc, ON photo 3
11 Allison Court • Strathroy-Caradoc, ON photo 4
11 Allison Court • Strathroy-Caradoc, ON photo 5
11 Allison Court • Strathroy-Caradoc, ON photo 6
11 Allison Court • Strathroy-Caradoc, ON photo 7
11 Allison Court • Strathroy-Caradoc, ON photo 8
11 Allison Court • Strathroy-Caradoc, ON photo 9
11 Allison Court • Strathroy-Caradoc, ON photo 10
11 Allison Court • Strathroy-Caradoc, ON photo 11
11 Allison Court • Strathroy-Caradoc, ON photo 12
11 Allison Court • Strathroy-Caradoc, ON photo 13
11 Allison Court • Strathroy-Caradoc, ON photo 14
11 Allison Court • Strathroy-Caradoc, ON photo 15
11 Allison Court • Strathroy-Caradoc, ON photo 16
11 Allison Court • Strathroy-Caradoc, ON photo 17
11 Allison Court • Strathroy-Caradoc, ON photo 18
11 Allison Court • Strathroy-Caradoc, ON photo 19
11 Allison Court • Strathroy-Caradoc, ON photo 20
11 Allison Court • Strathroy-Caradoc, ON photo 21
11 Allison Court • Strathroy-Caradoc, ON photo 22
11 Allison Court • Strathroy-Caradoc, ON photo 23
11 Allison Court • Strathroy-Caradoc, ON photo 24
11 Allison Court • Strathroy-Caradoc, ON photo 25
11 Allison Court • Strathroy-Caradoc, ON photo 26
11 Allison Court • Strathroy-Caradoc, ON photo 27
11 Allison Court • Strathroy-Caradoc, ON photo 28
11 Allison Court • Strathroy-Caradoc, ON photo 29
11 Allison Court • Strathroy-Caradoc, ON photo 30
New1 / 30
$599,900
11 Allison Court • Strathroy-Caradoc, ONSold Conditional
Courtesy of PLATINUM KEY REALTY INC.
3+2
Bedrooms
2
Bathrooms
1100-1500
Square feet
6
Parking

About this home

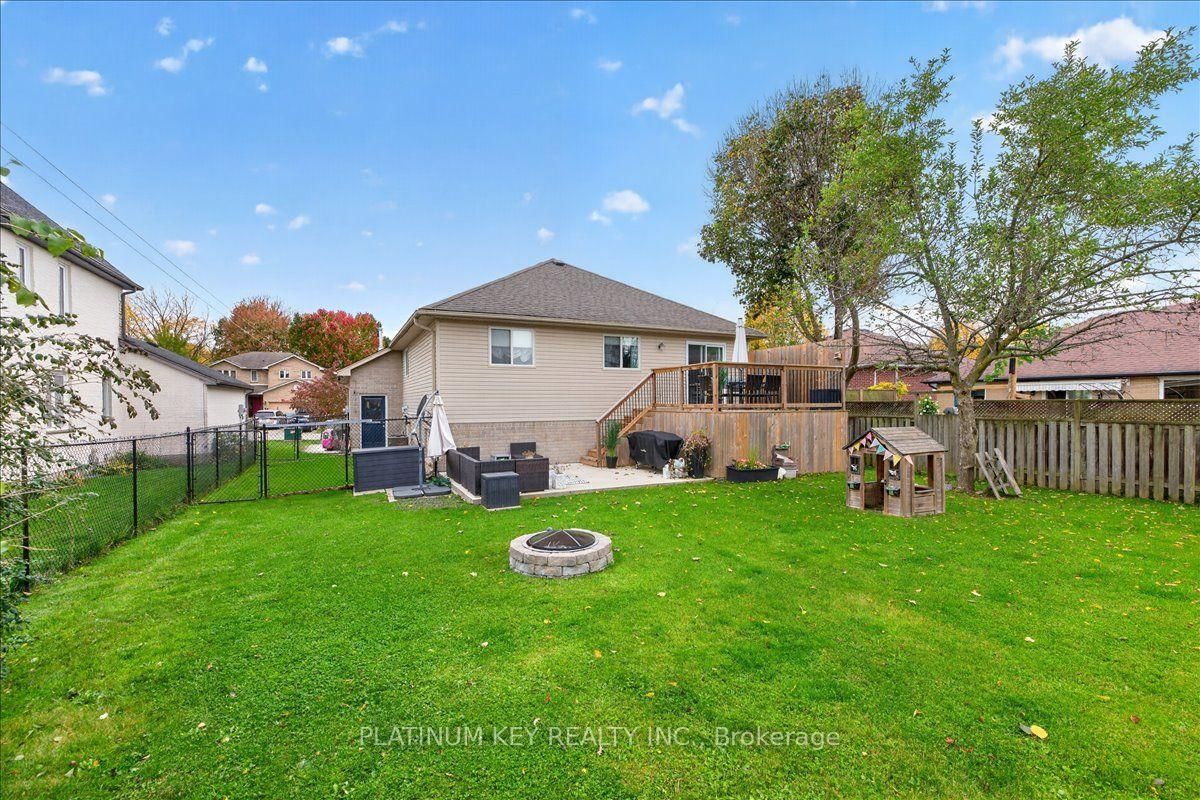
Located on a quiet court in Strathroy's north end, this raised ranch offers spacious living areas, thoughtful updates and a large backyard. Featuring 5 bedrooms (3+2) and 2 bathrooms, the home includes a bright living room with built-in cabinetry and updated flooring, both replaced in 2021. The kitchen was also updated in 2021 with granite countertops and all new appliances, and offers a spacious dining area with patio door access to the large deck overlooking the backyard. Three bedrooms are located on the main level, offering a functional layout with room for the whole family. The finished lower level provides additional living space with a comfortable family room featuring a gas fireplace, plus two additional bedrooms and a 3 piece bath. The gas heated, double car garage provides ample space for vehicles, storage and a separate entrance to the back yard. Conveniently located close to schools, shopping, parks and other local amenities, with easy access to Highway 402 and convenient connections to London, Sarnia and surrounding communities.

Property details

Property type
Detached
Style
Bungalow-Raised
Approx. age (yrs)
16-30
Total rooms
5
Lot size
55.77 × 145.47 ft
Property taxes
$3,606 (2026)
Occupancy
45-60 days
Days on market
5
Status
Active Under Contract
MLS®

Property history

Recently sold nearby

Listing data last updated: Oct 19, 2026, 11:58 a.m. EDT via TRREB IDX.

First listed: Oct 15, 2026, 10:45 a.m. EDT.