Advantage Group Real Estate
616851 Grey Road 29 • Chatsworth, ON photo 1
616851 Grey Road 29 • Chatsworth, ON photo 2
616851 Grey Road 29 • Chatsworth, ON photo 3
616851 Grey Road 29 • Chatsworth, ON photo 4
616851 Grey Road 29 • Chatsworth, ON photo 5
616851 Grey Road 29 • Chatsworth, ON photo 6
616851 Grey Road 29 • Chatsworth, ON photo 7
616851 Grey Road 29 • Chatsworth, ON photo 8
616851 Grey Road 29 • Chatsworth, ON photo 9
616851 Grey Road 29 • Chatsworth, ON photo 10
616851 Grey Road 29 • Chatsworth, ON photo 11
616851 Grey Road 29 • Chatsworth, ON photo 12
616851 Grey Road 29 • Chatsworth, ON photo 13
616851 Grey Road 29 • Chatsworth, ON photo 14
616851 Grey Road 29 • Chatsworth, ON photo 15
616851 Grey Road 29 • Chatsworth, ON photo 16
616851 Grey Road 29 • Chatsworth, ON photo 17
616851 Grey Road 29 • Chatsworth, ON photo 18
616851 Grey Road 29 • Chatsworth, ON photo 19
616851 Grey Road 29 • Chatsworth, ON photo 20
616851 Grey Road 29 • Chatsworth, ON photo 21
616851 Grey Road 29 • Chatsworth, ON photo 22
616851 Grey Road 29 • Chatsworth, ON photo 23
616851 Grey Road 29 • Chatsworth, ON photo 24
616851 Grey Road 29 • Chatsworth, ON photo 25
616851 Grey Road 29 • Chatsworth, ON photo 26
616851 Grey Road 29 • Chatsworth, ON photo 27
616851 Grey Road 29 • Chatsworth, ON photo 28
616851 Grey Road 29 • Chatsworth, ON photo 29
616851 Grey Road 29 • Chatsworth, ON photo 30
616851 Grey Road 29 • Chatsworth, ON photo 31
616851 Grey Road 29 • Chatsworth, ON photo 32
616851 Grey Road 29 • Chatsworth, ON photo 33
616851 Grey Road 29 • Chatsworth, ON photo 34
616851 Grey Road 29 • Chatsworth, ON photo 35
616851 Grey Road 29 • Chatsworth, ON photo 36
616851 Grey Road 29 • Chatsworth, ON photo 37
616851 Grey Road 29 • Chatsworth, ON photo 38
616851 Grey Road 29 • Chatsworth, ON photo 39
616851 Grey Road 29 • Chatsworth, ON photo 40
616851 Grey Road 29 • Chatsworth, ON photo 41
616851 Grey Road 29 • Chatsworth, ON photo 42
616851 Grey Road 29 • Chatsworth, ON photo 43
1 / 43
$599,900
616851 Grey Road 29 • Chatsworth, ONNew
Courtesy of Royal LePage RCR Realty
4
Bedrooms
3
Bathrooms
1500-2000
Square feet
8
Parking

About this home

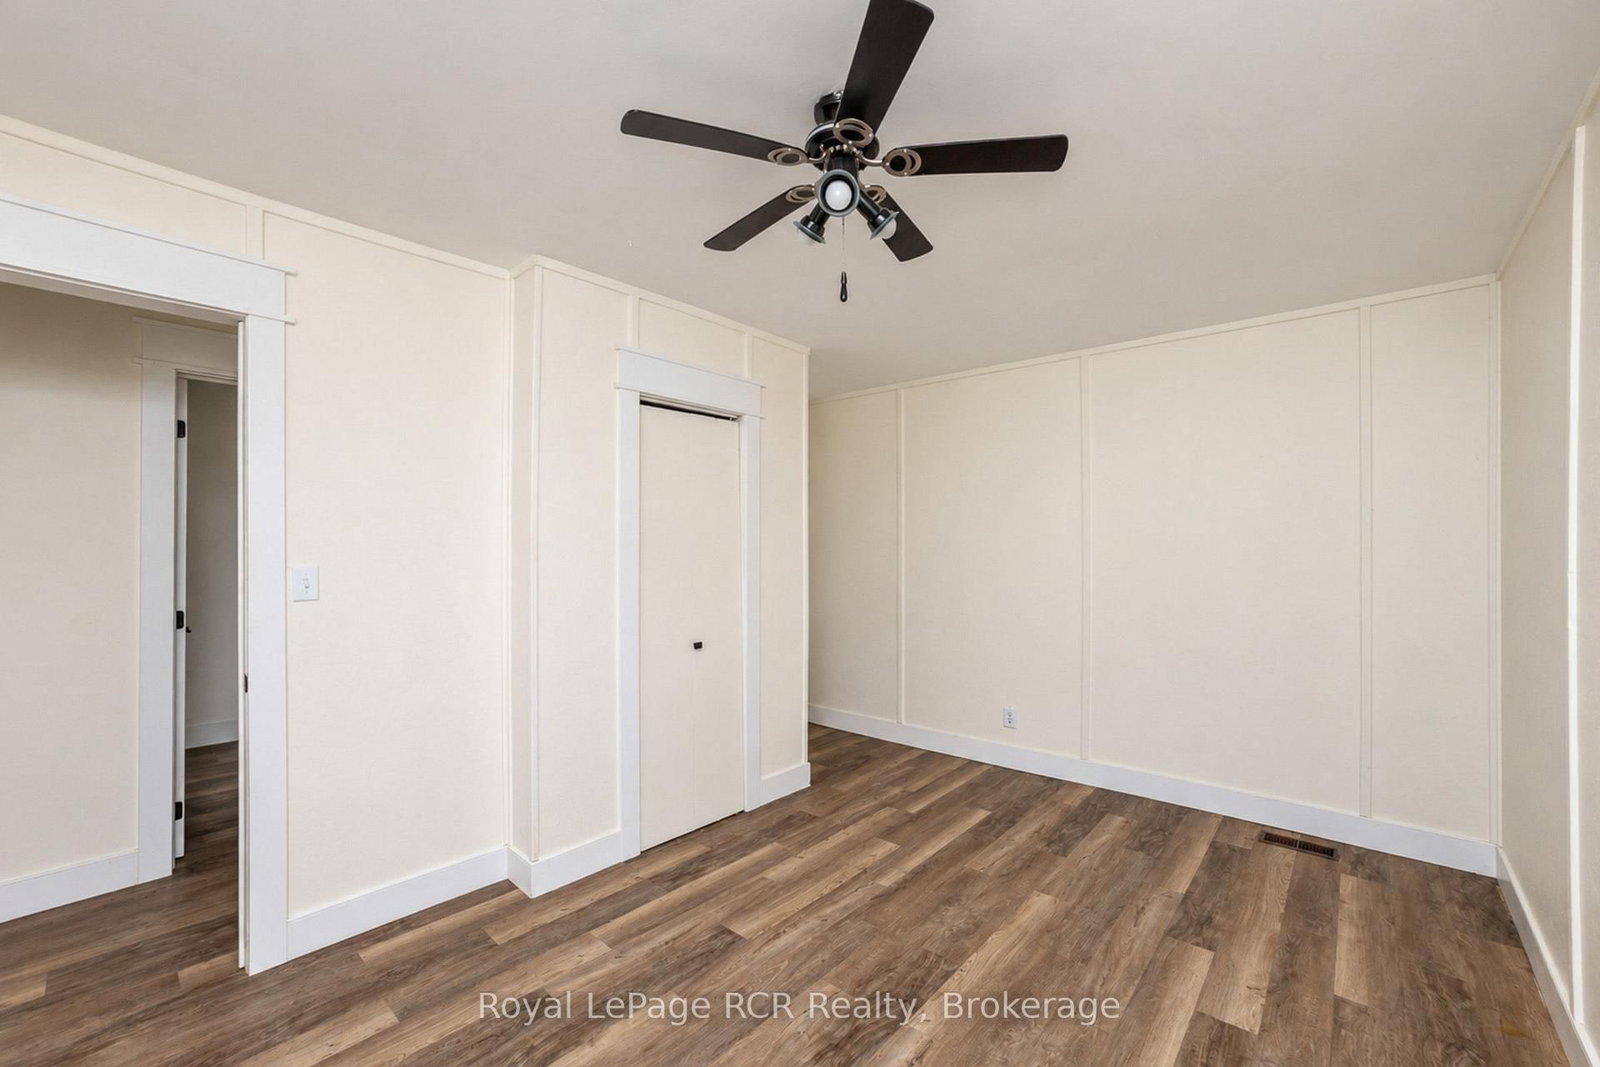
Brick bungalow on 2.2 acres - 4 bedrooms - 2.5 baths on a paved road just outside of Walters Falls. Spacious living areas including the kitchen, dining and living room are situated to create a private setting while taking advantage of the natural light and long seasonal views. Primary bedroom with 4 piece ensuite, 3 additional bedrooms and a 3 piece bathroom complete the main level of this 1500+square foot home. The lower level features a family room with walkout to the back yard, a 2 piece bath (+plumbed for shower), a great workshop space/utility room and lots of space to design additional rooms as needed. The 2.2 acre property features both open land and mature hardwood with the house set back off the road. This is a good opportunity to get out in the country while being 20 minutes to Owen Sound, Meaford, Thornbury or Markdale.

Property details

Property type
Detached
Style
Bungalow
Approx. age (yrs)
51-99
Total rooms
7
Lot size
410 × 240 ft
Property taxes
$3,088.61 (2026)
Occupancy
Flexible
Days on market
10
Status
Active
MLS®

Property history

Recently sold nearby

Listing data last updated: Oct 24, 2026, 12:54 p.m. EDT via TRREB IDX.

First listed: Oct 15, 2026, 9:48 a.m. EDT.