



About this home
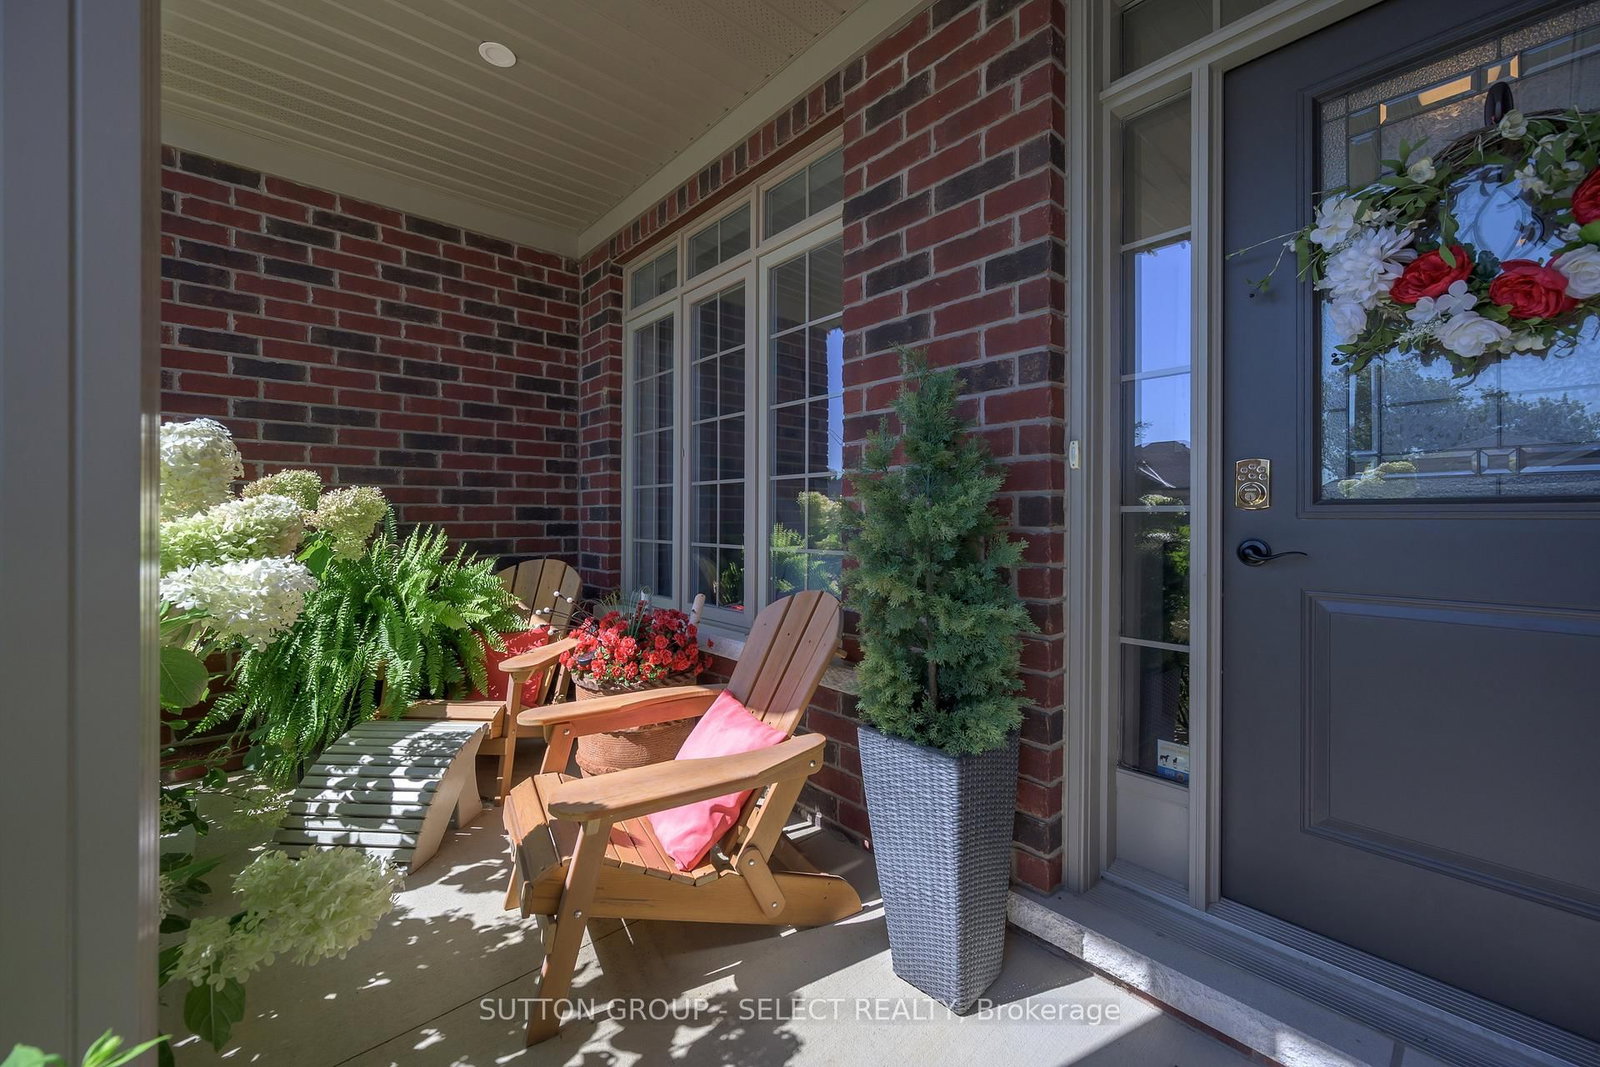
Welcome to 99 Lanz Boulevard in Blenheim! This beautifully appointed, one floor semi-detached home offers 2 bedrooms, 1.5 baths, a double car garage and an impressive collection of premium finishes and upgrades throughout. The stylish kitchen features custom two-tone cabinetry, quartz countertops, a centre island and tiled backsplash. Double terrace doors from the dining area lead to a concrete patio, perfect for outdoor dining and entertaining. The inviting great room showcases a tray ceiling, transom windows, an electric fireplace and a garden door opening to a second concrete patio. The spacious primary bedroom offers a walk in closet and ensuite bath complete with a soaker tub, separate shower and quartz topped vanity. Main-floor laundry adds everyday convenience, while the fenced yard and established landscaping provide an attractive outdoor setting. A double driveway and attached double car garage with automatic door opener and remotes complete the package. Enjoy the convenience of Blenheim living, with grocery stores, shopping, fitness facilities, three elementary schools, a seniors' centre, youth centre, indoor community pool, arena and new dog park nearby. Beautiful Erieau Beach is just a 10 minute drive away. An excellent opportunity to enjoy comfortable, single level living in a welcoming community!
Property details
- Property type
- Semi-Detached
- Style
- Bungalow
- Approx. age (yrs)
- 0-5
- Total rooms
- 6
- Lot size
- 40 × 104.99 ft
- Property taxes
- $4,582 (2026)
- Occupancy
- Flexible
- Days on market
- 4
- Status
- Active
- MLS®
Property history
Location
Open in Google MapsRecently sold nearby
Listing data last updated: Oct 17, 2026, 11:07 a.m. EDT via TRREB IDX.
First listed: Oct 15, 2026, 7:06 a.m. EDT.